Affordable Homes of Cochise County logo
Floor Plans

Single Wides

Double Wides

Map Your Home
About Us

Our Vision

Our Team

Gallery
Contact Us
Start Your Build
520-508-0915
Floor Plans

Single Wides

Double Wides

Map Your Home
About Us

Our Vision

Our Team

Gallery
Contact Us
Start Your Build
520-508-0915
  1. Catalog

Economy Plus 14401A
1 Bed
1 Bath
533 Sq. Ft.
13' 4" x 40'
1 Bed
1 Bath
533 Sq. Ft.
13' 4" x 40'

Floor Plan
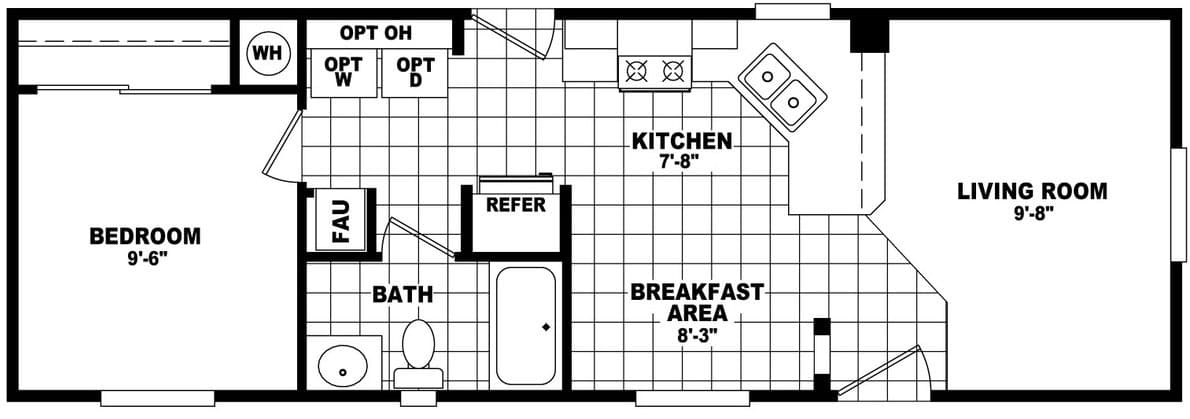
    Economy plus 14401a floor plan home features

    Property map

    Enter your address or APN/TMS to check if this home fits on your property

    Enter your property street address or APN/TMS

    Economy Plus 14401A

    $61,900

    1 bedroom

    1 full bathroom

    533 sq. ft.

    13' 4" x 40'

    Estimated Monthly Payment
    7.5% APR • 30 years • 10% down
    ~$390/mo
    See brochureDesign home
    Economy Plus standard features

    Interior

    • 9' high flat ceiling throughout home
    • Taped, textured, and painted walls
    • White 6 panel passage doors
    • Linoleum flooring in kitchen, utility, bathrooms, and entryway
    • Silent wall switches
    • Quality designer light fixtures
    • Wired and braced for ceiling fans in living room and master bedroom
    • White wood cornices with 2" blinds
    • 9' high flat ceiling throughout home
    • Taped, textured, and painted walls
    • White 6 panel passage doors
    • Linoleum flooring in kitchen, utility, bathrooms, and entryway
    • Silent wall switches
    • Quality designer light fixtures
    Affordable Homes of Cochise County logo

    Affordable Homes of Cochise County

    618 W Commerce Dr, Benson, AZ 85602

    AZ Dealer #9265

      Pages

      HomesMapSign upSign in

      Help

      Contact usTerms of ServicePrivacy Policy

      Get started with Affordable Homes of Cochise County

      Find, design, and order your next home in a few clicks.

      Sign up

      Dealer License #:


      Economy Plus 14401A

      $61,900

      1 bedroom

      1 full bathroom

      533 sq. ft.

      13' 4" x 40'

      Estimated Monthly Payment
      7.5% APR • 30 years • 10% down
      ~$390/mo
      See brochureDesign home
    • Wired and braced for ceiling fans in living room and master bedroom
    • White wood cornices with 2" blinds
    • Exterior

      • Distinctive exterior elevation
      • Durable painted siding
      • Fiberglass front and rear doors, 6'8" tall
      • Vinyl dual glaze windows, 58" tall
      • Distinctive exterior elevation
      • Durable painted siding
      • Fiberglass front and rear doors, 6'8" tall
      • Vinyl dual glaze windows, 58" tall

      Kitchen

      • 31" tall overhead cabinets with wood cabinet doors
      • 18" Double door refrigerator
      • 30"free standing gas range
      • Laminate countertops with Crescent edge and ceramic tile backsplash
      • Stainless Steel double bowl sink
      • Single lever faucet with sprayer
      • 31" tall overhead cabinets with wood cabinet doors
      • 18" Double door refrigerator
      • 30"free standing gas range
      • Laminate countertops with Crescent edge and ceramic tile backsplash
      • Stainless Steel double bowl sink
      • Single lever faucet with sprayer

      Bathroom

      • Fiberglass tub/showers
      • Laminate countertops with Crescent edge and ceramic tile backsplash
      • Single lever or dual-handle faucets
      • Large vanity mirrors with wall-mounted light fixture
      • Recessed medicine cabinets
      • Exhaust fans
      • Fiberglass tub/showers
      • Laminate countertops with Crescent edge and ceramic tile backsplash
      • Single lever or dual-handle faucets
      • Large vanity mirrors with wall-mounted light fixture
      • Recessed medicine cabinets
      • Exhaust fans

      Construction

      • 2 x 4 exterior wall construction, 16" on center studs
      • 9' exterior wall height
      • 30 lb. roof load
      • R-22 floor insulation, R-19 wall insulation, and R-33 roof insulation
      • 100 amp electrical service, interior access
      • 40 gallon electric water heater
      • Gas furnace with floor ducts
      • 2 x 4 exterior wall construction, 16" on center studs
      • 9' exterior wall height
      • 30 lb. roof load
      • R-22 floor insulation, R-19 wall insulation, and R-33 roof insulation
      • 100 amp electrical service, interior access
      • 40 gallon electric water heater
      • Gas furnace with floor ducts
      Powered by BuildTrove.com
    • Economy Plus
    • Economy Plus 14401A
    • View similar homes

      Adu 14401a floor plan home features

      Adu 14401a floor plan home features

      ADU 14401A

      $68K

      |

      $427/mo

      1 Bed | 1 Bath | 533 Sq. Ft. | 13' 4" x 40'

      View detailsDesign home
      Adu 14361a floor plan home features

      Adu 14361a hero, elevation, and exterior home features

      ADU 14361A

      $62K

      |

      $390/mo

      1 Bed | 1 Bath | 480 Sq. Ft. | 13' 4" x 36'

      View detailsDesign home
      Economy plus 16371a floor plan home features

      Economy plus 16371a floor plan home features

      Economy Plus 16371A

      $70K

      |

      $440/mo

      1 Bed | 1 Bath | 578 Sq. Ft. | 15' 7" x 37'

      View detailsDesign home
      Economy plus 16401a floor plan home features

      Economy plus 16401a floor plan home features

      Economy Plus 16401A

      $70K

      |

      $440/mo

      1 Bed | 1 Bath | 625 Sq. Ft. | 15' 8" x 40'

      View detailsDesign home