Affordable Homes of Cochise County logo
Floor Plans

Single Wides

Double Wides

Map Your Home
About Us

Our Vision

Our Team

Gallery
Contact Us
Start Your Build
520-508-0915
Floor Plans

Single Wides

Double Wides

Map Your Home
About Us

Our Vision

Our Team

Gallery
Contact Us
Start Your Build
520-508-0915
  1. Catalog

ADU 14401A
1 Bed
1 Bath
533 Sq. Ft.
13' 4" x 40'
1 Bed
1 Bath
533 Sq. Ft.
13' 4" x 40'

Floor Plan
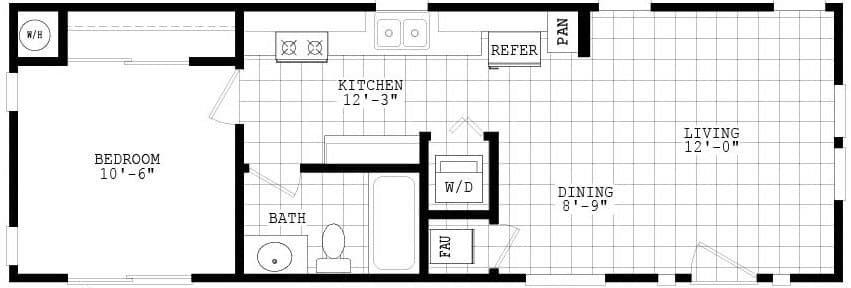
    Adu 14401a floor plan home features

    Property map

    Enter your address or APN/TMS to check if this home fits on your property

    Enter your property street address or APN/TMS

    ADU 14401A

    $67,900

    1 bedroom

    1 full bathroom

    533 sq. ft.

    13' 4" x 40'

    Estimated Monthly Payment
    7.5% APR • 30 years • 10% down
    ~$427/mo
    See brochureDesign home
    Accessory Dwellings standard features

    Interior

    • Dramatic 9’ high flat ceilings
    • Fully taped, textured, and painted walls throughout home
    • Hollow core six panel passage doors and wardrobe doors
    • Linoleum floor coverings, locations shown on each floor plan
    • FHA approved carpeting and pad, locations shown on each floor plan
    • Quality designer lighting fixtures
    • 2” window blinds with wooden valance
    • Wired and braced for ceiling fans in living room and bedroom
    • Dramatic 9’ high flat ceilings
    • Fully taped, textured, and painted walls throughout home
    • Hollow core six panel passage doors and wardrobe doors
    • Linoleum floor coverings, locations shown on each floor plan
    Affordable Homes of Cochise County logo

    Affordable Homes of Cochise County

    618 W Commerce Dr, Benson, AZ 85602

    AZ Dealer #9265

      Pages

      HomesMapSign upSign in

      Help

      Contact usTerms of ServicePrivacy Policy

      Get started with Affordable Homes of Cochise County

      Find, design, and order your next home in a few clicks.

      Sign up

      Dealer License #:


      ADU 14401A

      $67,900

      1 bedroom

      1 full bathroom

      533 sq. ft.

      13' 4" x 40'

      Estimated Monthly Payment
      7.5% APR • 30 years • 10% down
      ~$427/mo
      See brochureDesign home
    • FHA approved carpeting and pad, locations shown on each floor plan
    • Quality designer lighting fixtures
    • 2” window blinds with wooden valance
    • Wired and braced for ceiling fans in living room and bedroom
    • Exterior

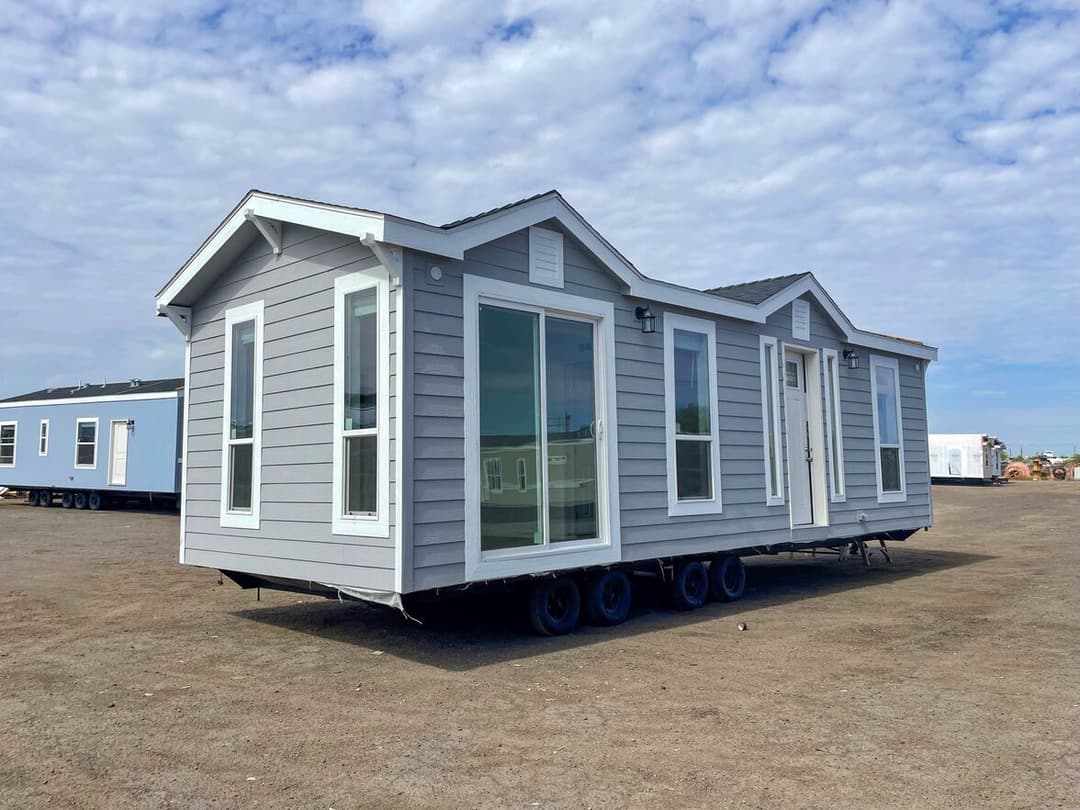
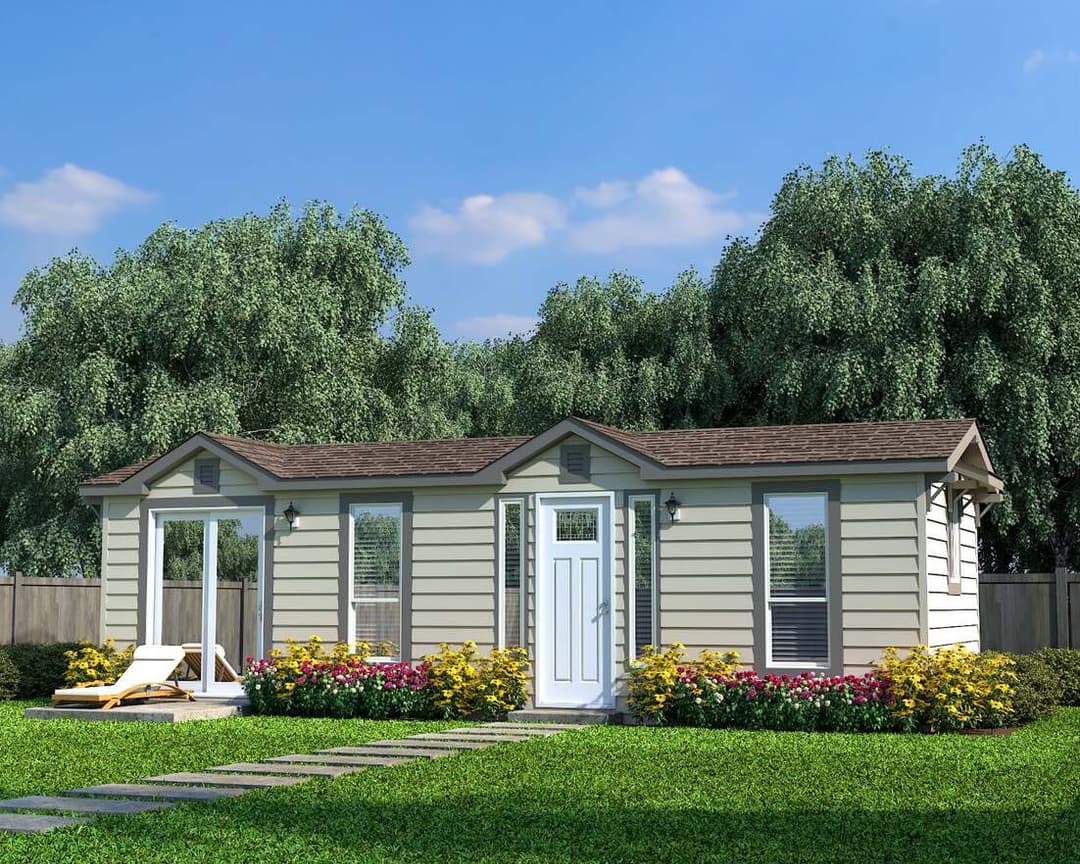
      • Upgraded exterior elevation with lap siding on all four sides of home
      • 6” side eaves with 12” front and rear overhangs
      • Large 80” tall vinyl dual glaze windows
      • 8’ tall Sedona front door with glass
      • 8’ tall sliding glass door – per model
      • Fiberglass shingle roof
      • Upgraded exterior elevation with lap siding on all four sides of home
      • 6” side eaves with 12” front and rear overhangs
      • Large 80” tall vinyl dual glaze windows
      • 8’ tall Sedona front door with glass
      • 8’ tall sliding glass door – per model
      • Fiberglass shingle roof

      Kitchen

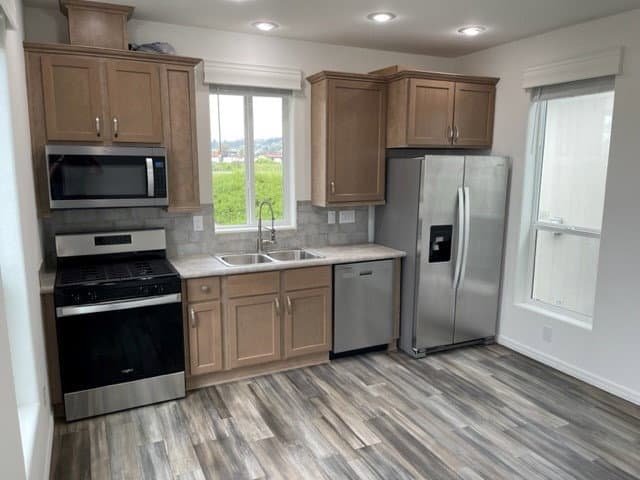
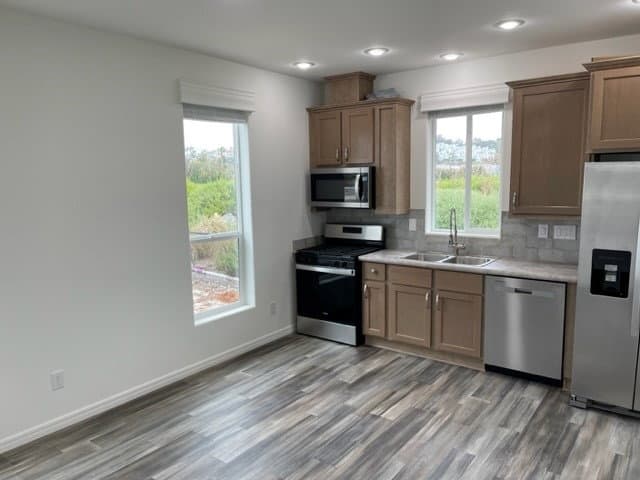
      • 42” tall overhead cabinetry
      • Hardwood cabinet doors
      • Laminate countertops with crescent front edge and ceramic tile
      • backsplash
      • 18’ double door white refrigerator
      • 30” free standing white gas range
      • Stainless steel sink
      • 42” tall overhead cabinetry
      • Hardwood cabinet doors
      • Laminate countertops with crescent front edge and ceramic tile
      • backsplash
      • 18’ double door white refrigerator
      • 30” free standing white gas range
      • Stainless steel sink

      Bathroom

      • Fiberglass combination tub/shower
      • Elongated toilet
      • Full size beveled mirror and medicine cabinet
      • Laminate countertop with crescent front edge and ceramic tile backsplash
      • Single lever or dual handle lavatory faucet
      • Fiberglass combination tub/shower
      • Elongated toilet
      • Full size beveled mirror and medicine cabinet
      • Laminate countertop with crescent front edge and ceramic tile backsplash
      • Single lever or dual handle lavatory faucet

      Construction

      • 9’ exterior wall height
      • 2 x 4 exterior walls with R-11 insulation
      • R-22 floor insulation
      • 30 lb. roof load construction with R-25 insulation
      • 30 gallon electric water heater
      • Down flow gas furnace with floor ducts
      • Exterior 100 amp electrical service panel
      • 9’ exterior wall height
      • 2 x 4 exterior walls with R-11 insulation
      • R-22 floor insulation
      • 30 lb. roof load construction with R-25 insulation
      • 30 gallon electric water heater
      • Down flow gas furnace with floor ducts
      • Exterior 100 amp electrical service panel
      Powered by BuildTrove.com
    • Accessory Dwellings
    • ADU 14401A
    • Exterior & Construction

      • Upgraded exterior elevation with lap siding on all four sides of home
      • 6” side eaves with 12” front and rear overhangs
      • Large 80” tall vinyl dual glaze windows
      • 8’ tall Sedona front door with glass
      • 8’ tall sliding glass door – per model
      • Fiberglass shingle roof
      • 9’ exterior wall height
      • 2 x 4 exterior walls with R-11 insulation
      • R-22 floor insulation
      • 30 lb. roof load construction with R-25 insulation
      • 30 gallon electric water heater
      • Down flow gas furnace with floor ducts
      • Exterior 100 amp electrical service panel
      • Upgraded exterior elevation with lap siding on all four sides of home
      • 6” side eaves with 12” front and rear overhangs
      • Large 80” tall vinyl dual glaze windows
      • 8’ tall Sedona front door with glass
      • 8’ tall sliding glass door – per model
      • Fiberglass shingle roof
      • 9’ exterior wall height
      • 2 x 4 exterior walls with R-11 insulation
      • R-22 floor insulation
      • 30 lb. roof load construction with R-25 insulation
      • 30 gallon electric water heater
      • Down flow gas furnace with floor ducts
      • Exterior 100 amp electrical service panel
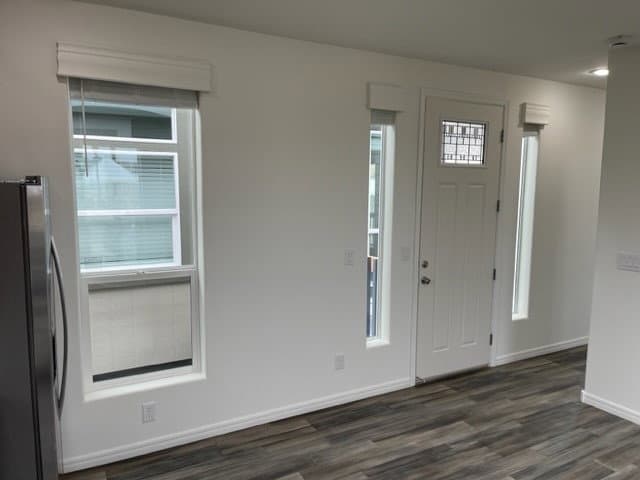
      Accessory dwellings exterior, elevation, and hero home features

      Accessory dwellings exterior and elevation home features

      Kitchen

      • 42” tall overhead cabinetry
      • Hardwood cabinet doors
      • Laminate countertops with crescent front edge and ceramic tile
      • backsplash
      • 18’ double door white refrigerator
      • 30” free standing white gas range
      • Stainless steel sink
      • 42” tall overhead cabinetry
      • Hardwood cabinet doors
      • Laminate countertops with crescent front edge and ceramic tile
      • backsplash
      • 18’ double door white refrigerator
      • 30” free standing white gas range
      • Stainless steel sink
      Accessory dwellings kitchen home features

      Accessory dwellings kitchen home features

      Interior

      • Dramatic 9’ high flat ceilings
      • Fully taped, textured, and painted walls throughout home
      • Hollow core six panel passage doors and wardrobe doors
      • Linoleum floor coverings, locations shown on each floor plan
      • FHA approved carpeting and pad, locations shown on each floor plan
      • Quality designer lighting fixtures
      • 2” window blinds with wooden valance
      • Wired and braced for ceiling fans in living room and bedroom
      • Dramatic 9’ high flat ceilings
      • Fully taped, textured, and painted walls throughout home
      • Hollow core six panel passage doors and wardrobe doors
      • Linoleum floor coverings, locations shown on each floor plan
      • FHA approved carpeting and pad, locations shown on each floor plan
      • Quality designer lighting fixtures
      • 2” window blinds with wooden valance
      • Wired and braced for ceiling fans in living room and bedroom


      Images of homes are solely for illustrative purposes and should not be relied upon. Images may not accurately represent the actual condition of a home as constructed, and may contain options which are not standard on all homes.

      Accessory dwellings interior home features

      View similar homes


      Economy plus 14401a floor plan home features

      Economy plus 14401a floor plan home features

      Economy Plus 14401A

      $62K

      |

      $390/mo

      1 Bed | 1 Bath | 533 Sq. Ft. | 13' 4" x 40'

      View detailsDesign home

      Economy plus 16371a floor plan home features

      Economy plus 16371a floor plan home features

      Economy Plus 16371A

      $70K

      |

      $440/mo

      1 Bed | 1 Bath | 578 Sq. Ft. | 15' 7" x 37'

      View detailsDesign home
      Adu 14361a floor plan home features

      Adu 14361a hero, elevation, and exterior home features

      ADU 14361A

      $62K

      |

      $390/mo

      1 Bed | 1 Bath | 480 Sq. Ft. | 13' 4" x 36'

      View detailsDesign home
      Economy plus 16401a floor plan home features

      Economy plus 16401a floor plan home features

      Economy Plus 16401A

      $70K

      |

      $440/mo

      1 Bed | 1 Bath | 625 Sq. Ft. | 15' 8" x 40'

      View detailsDesign home