Affordable Homes of Cochise County logo
Floor Plans

Single Wides

Double Wides

Map Your Home
About Us

Our Vision

Our Team

Gallery
Contact Us
Start Your Build
520-508-0915
Floor Plans

Single Wides

Double Wides

Map Your Home
About Us

Our Vision

Our Team

Gallery
Contact Us
Start Your Build
520-508-0915
  1. Catalog
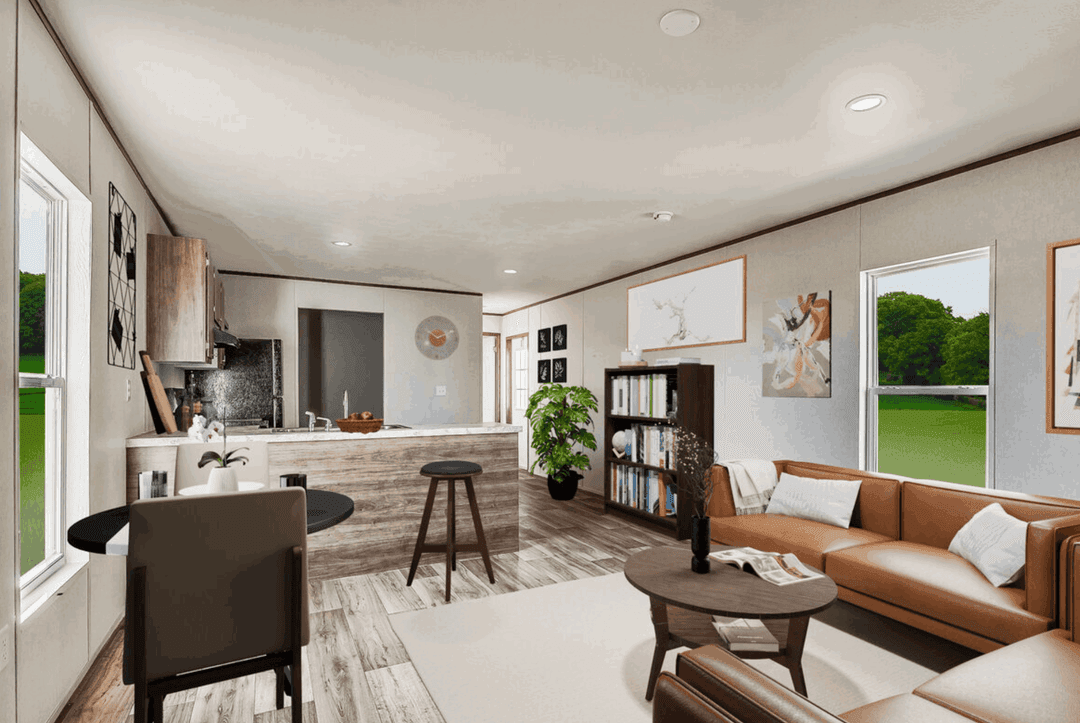
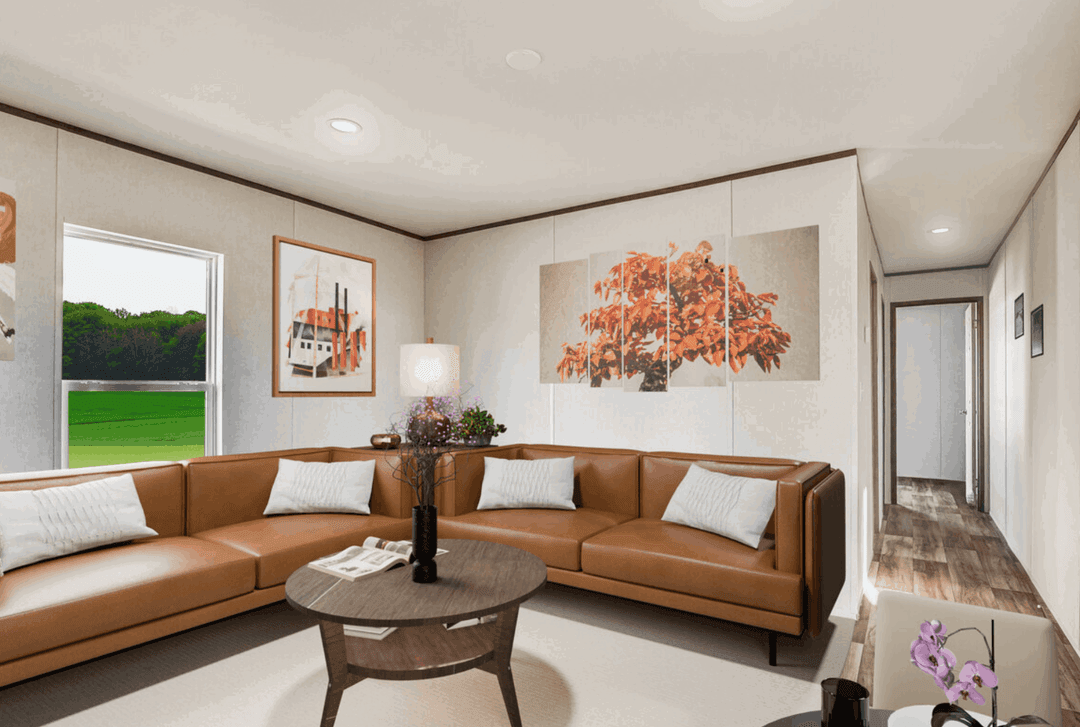
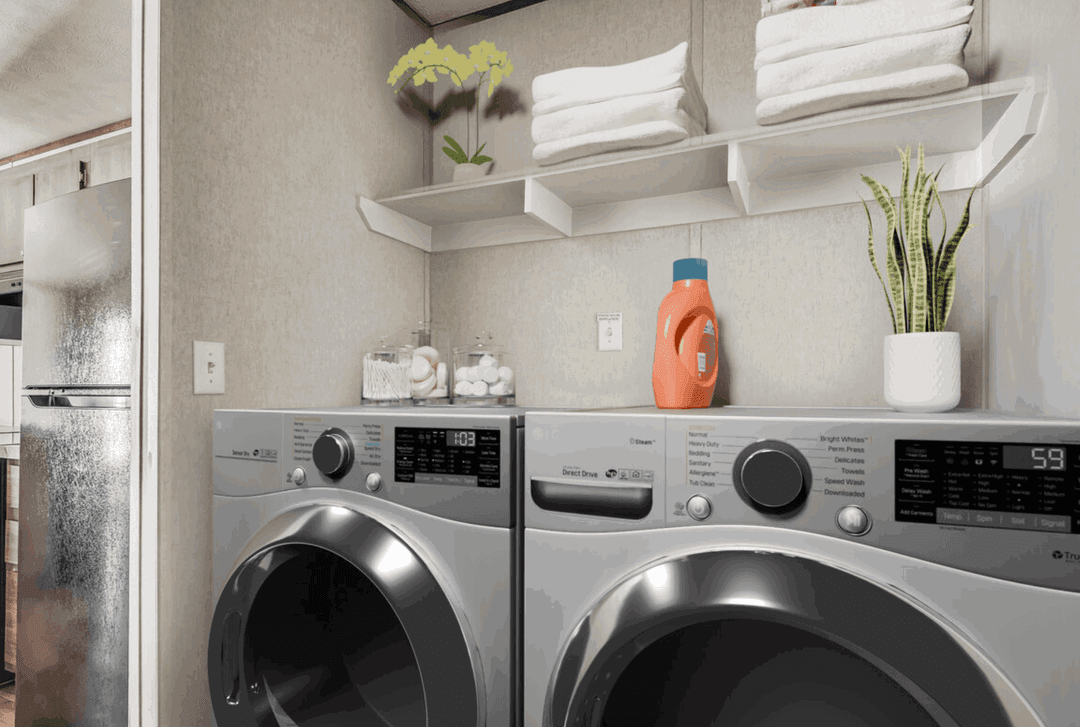
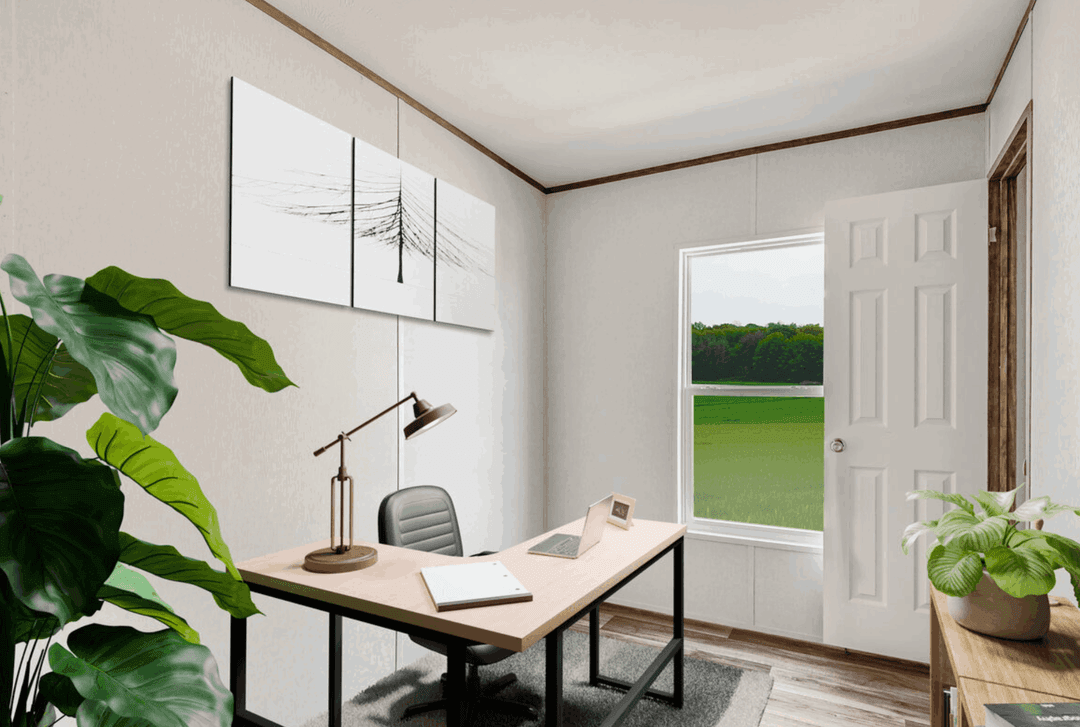
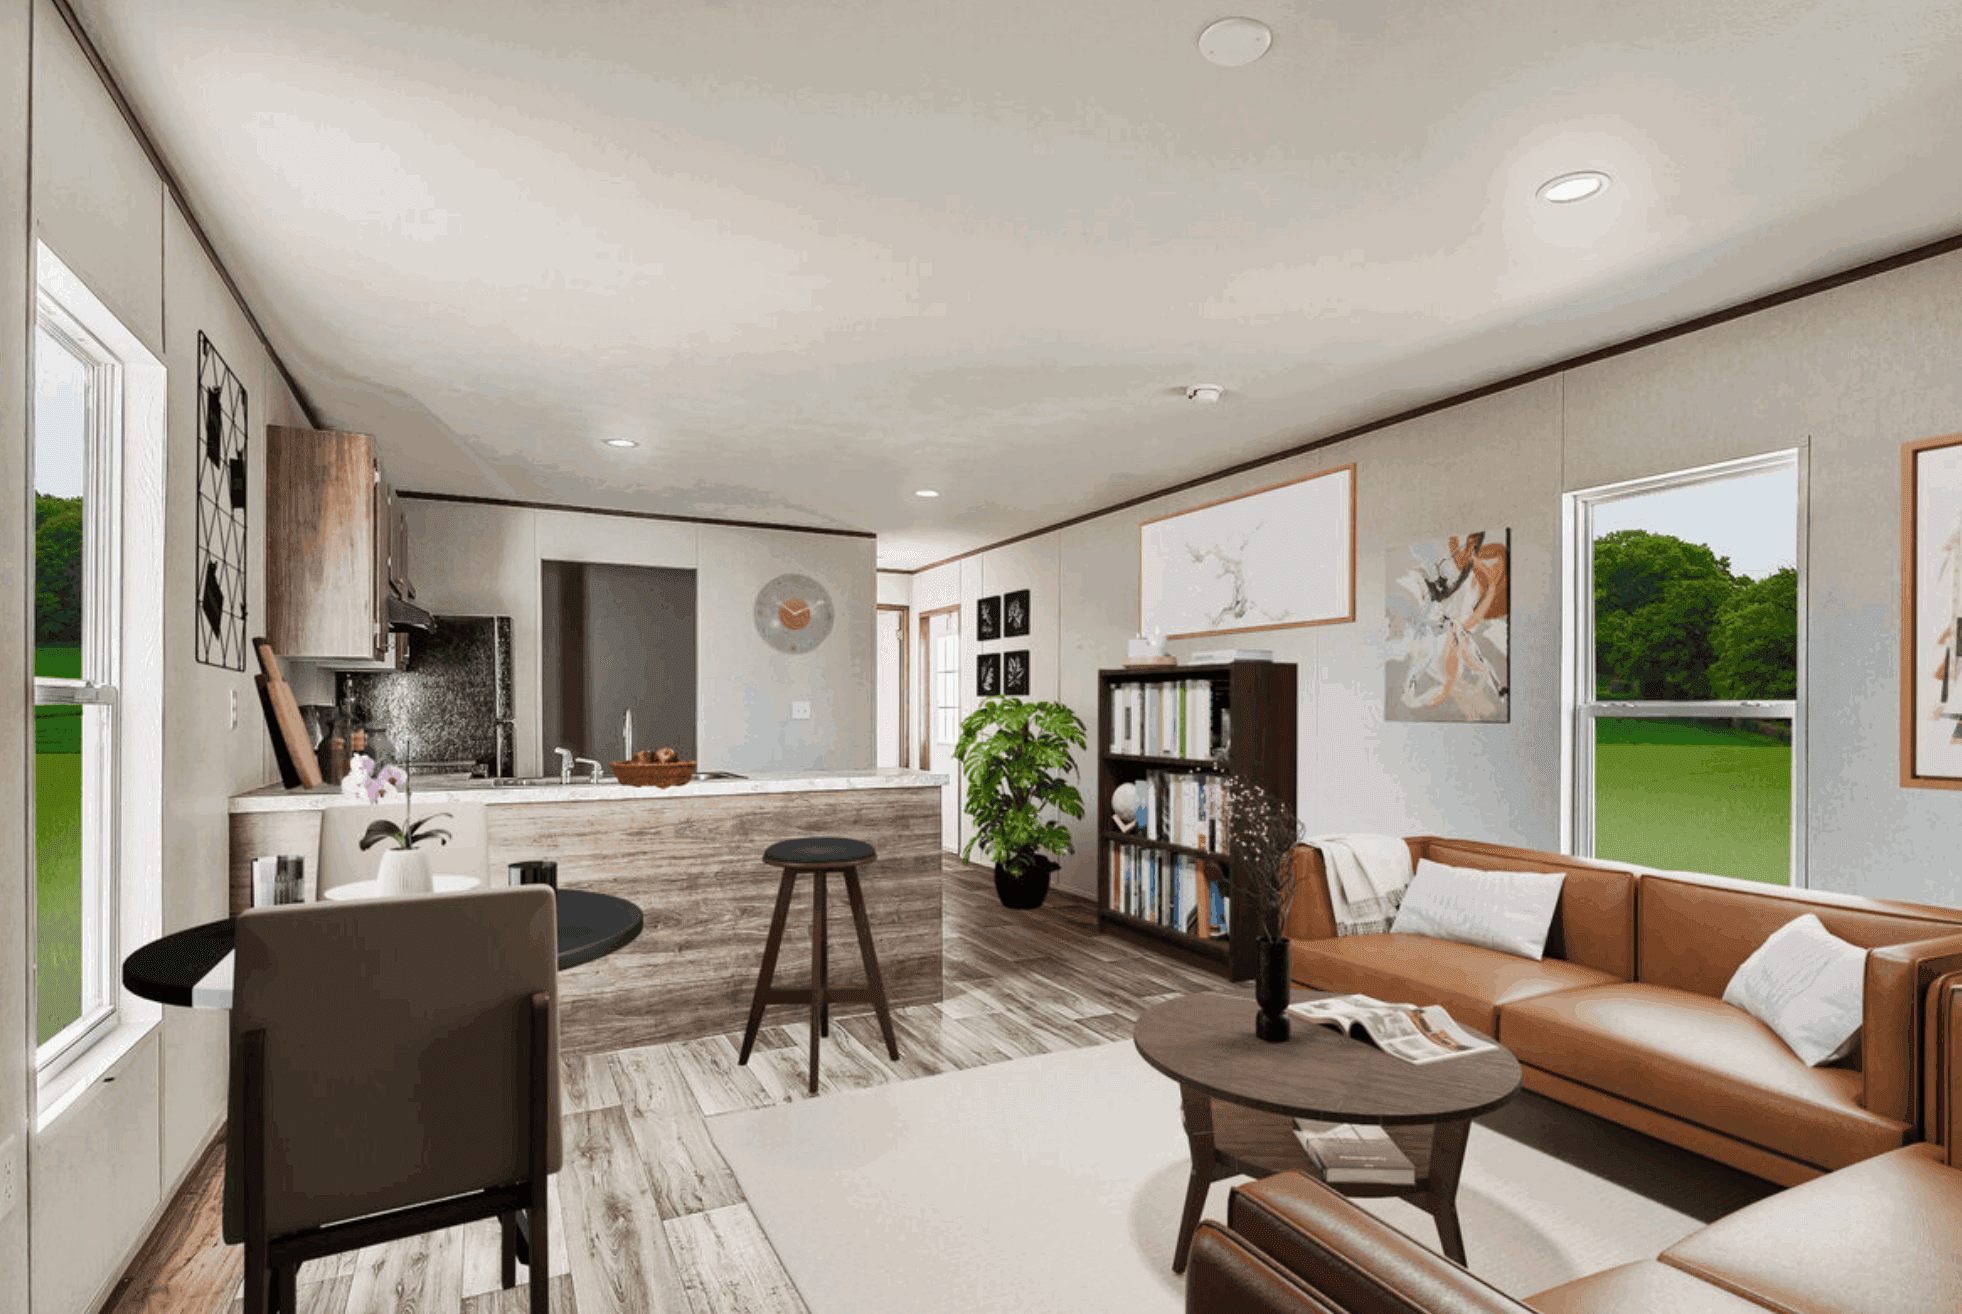
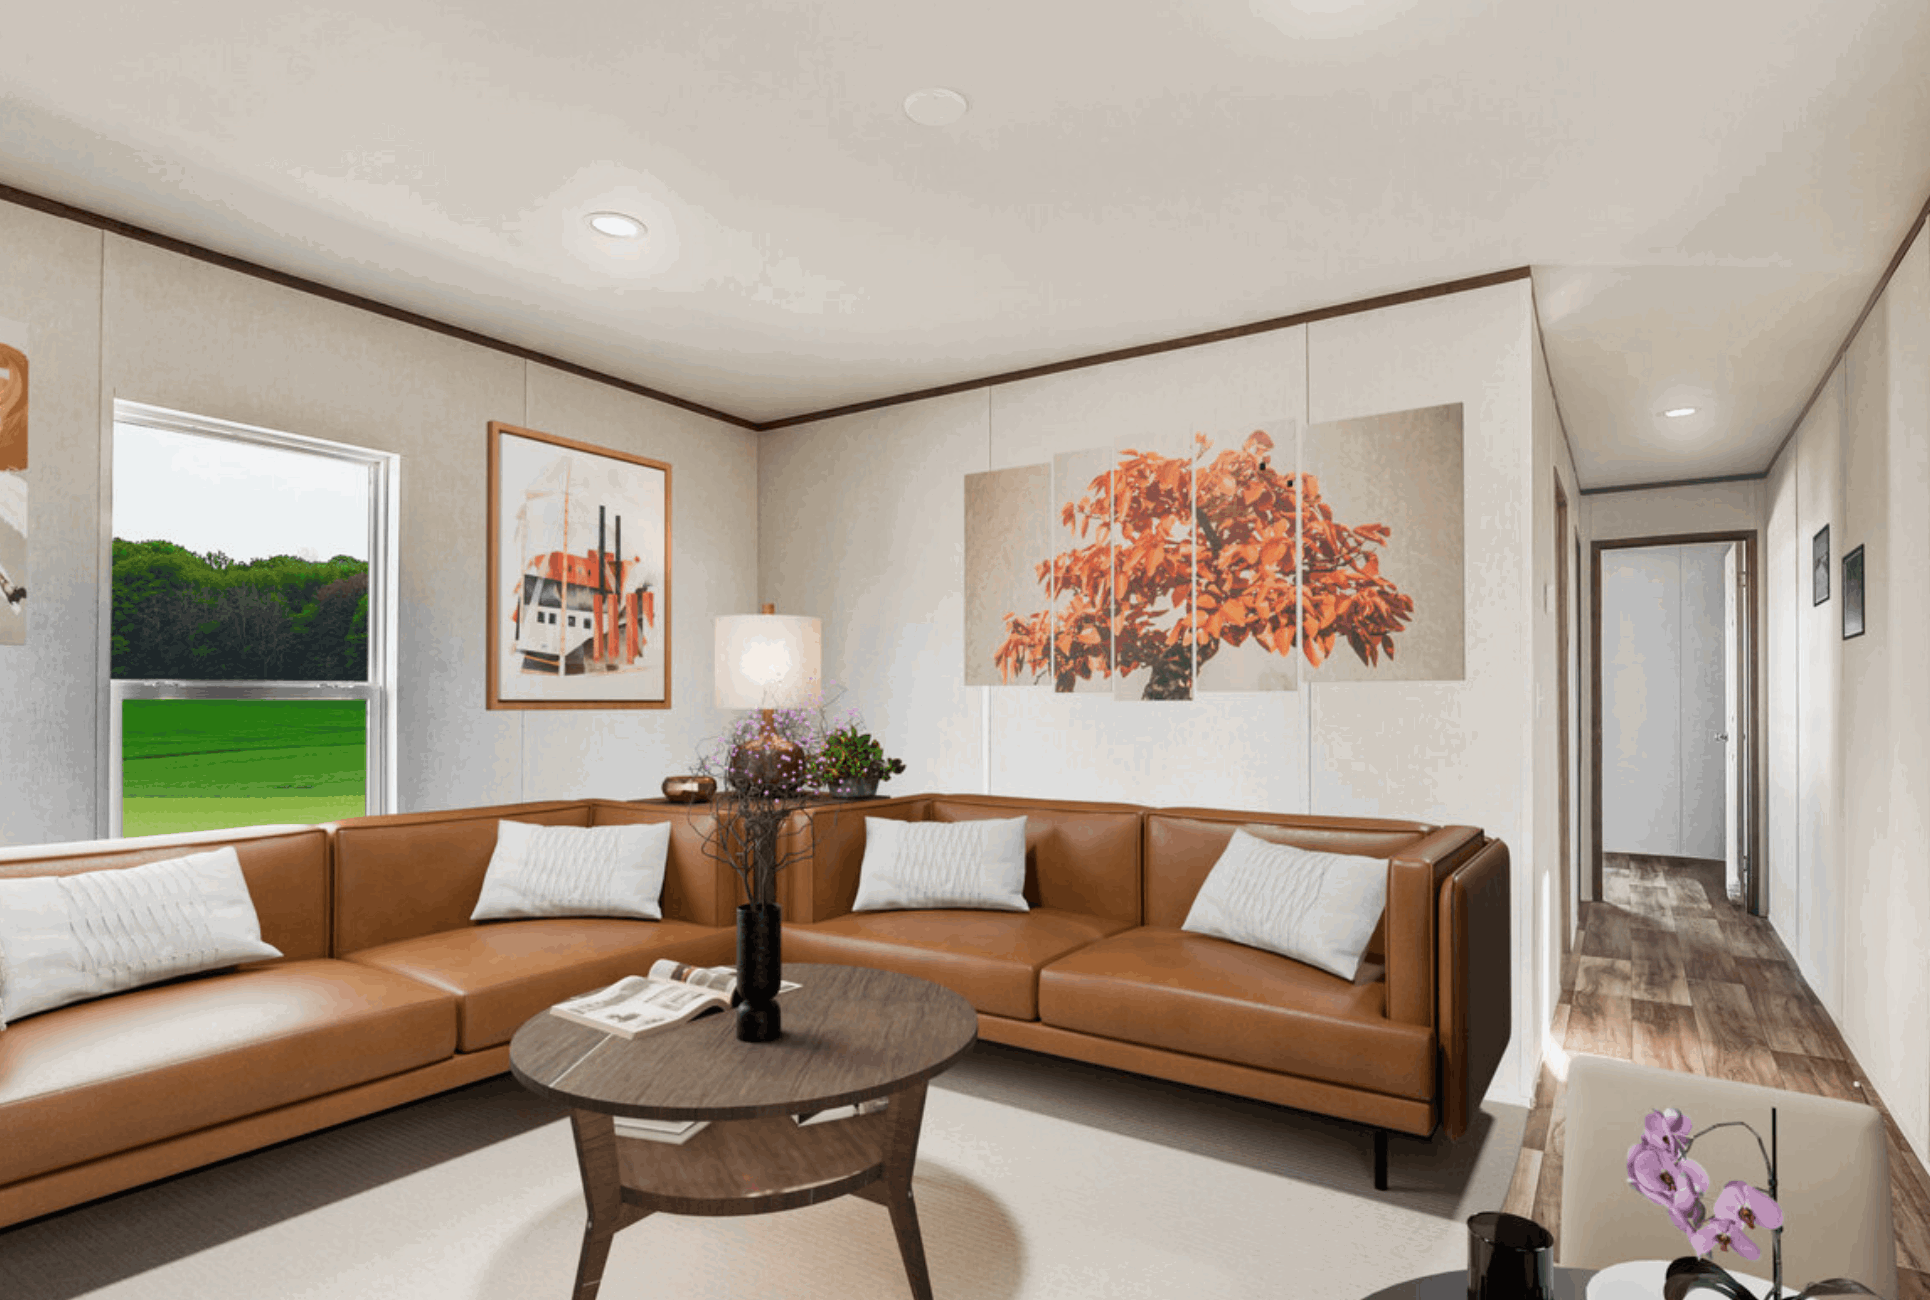
Jade 14663b interior home features

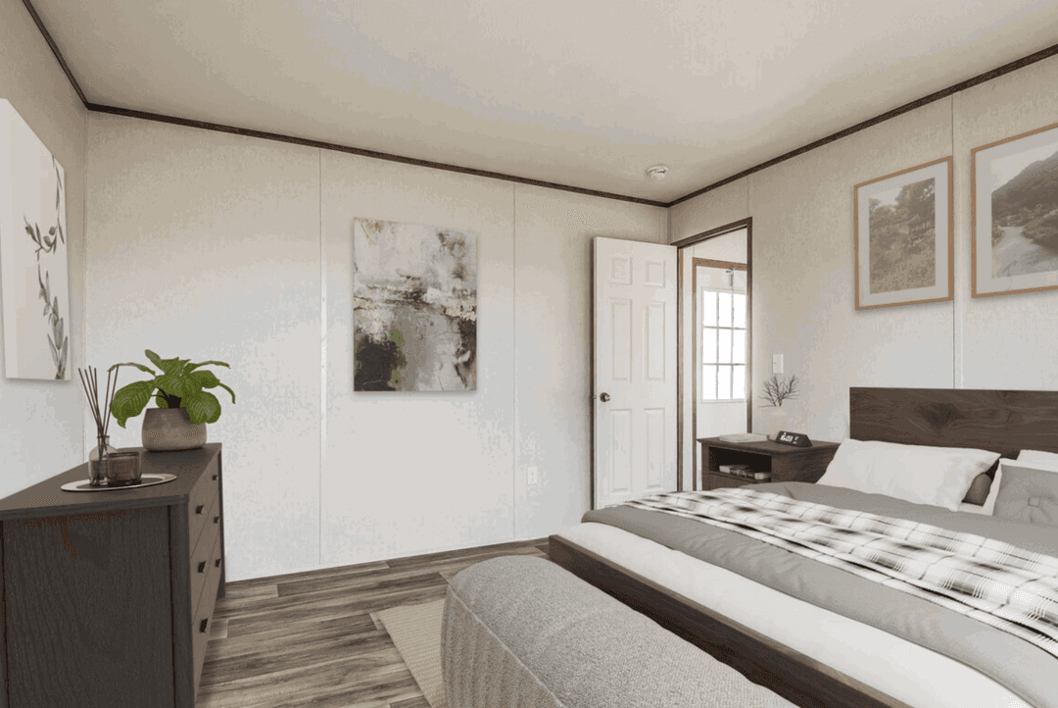
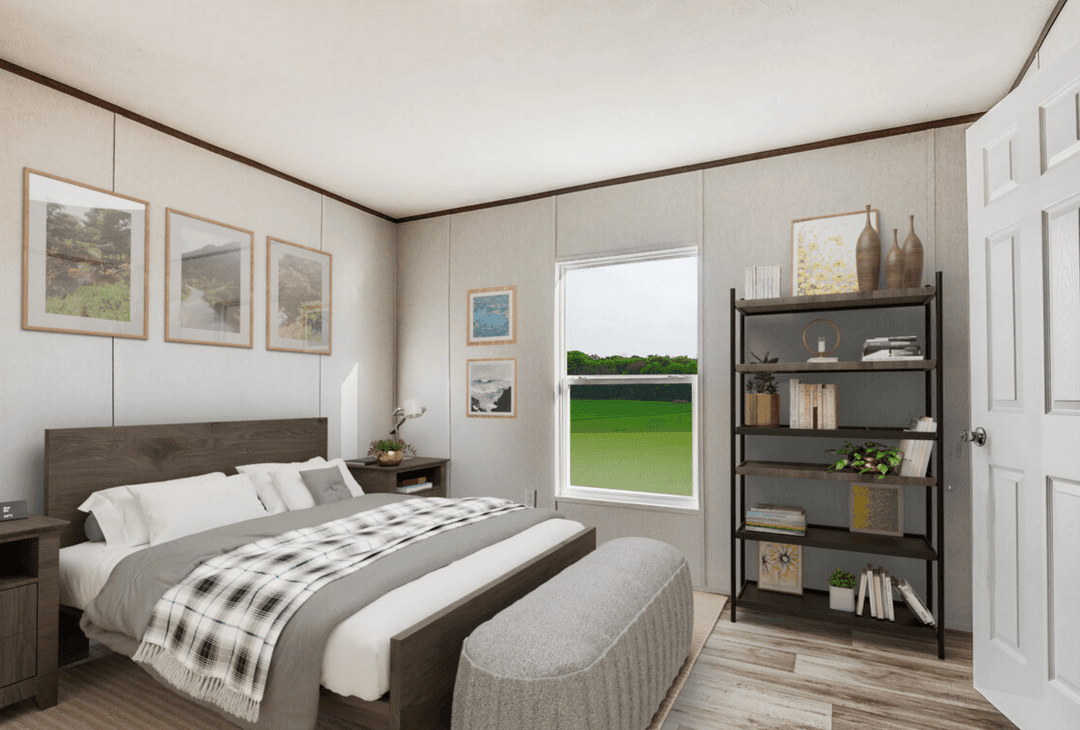
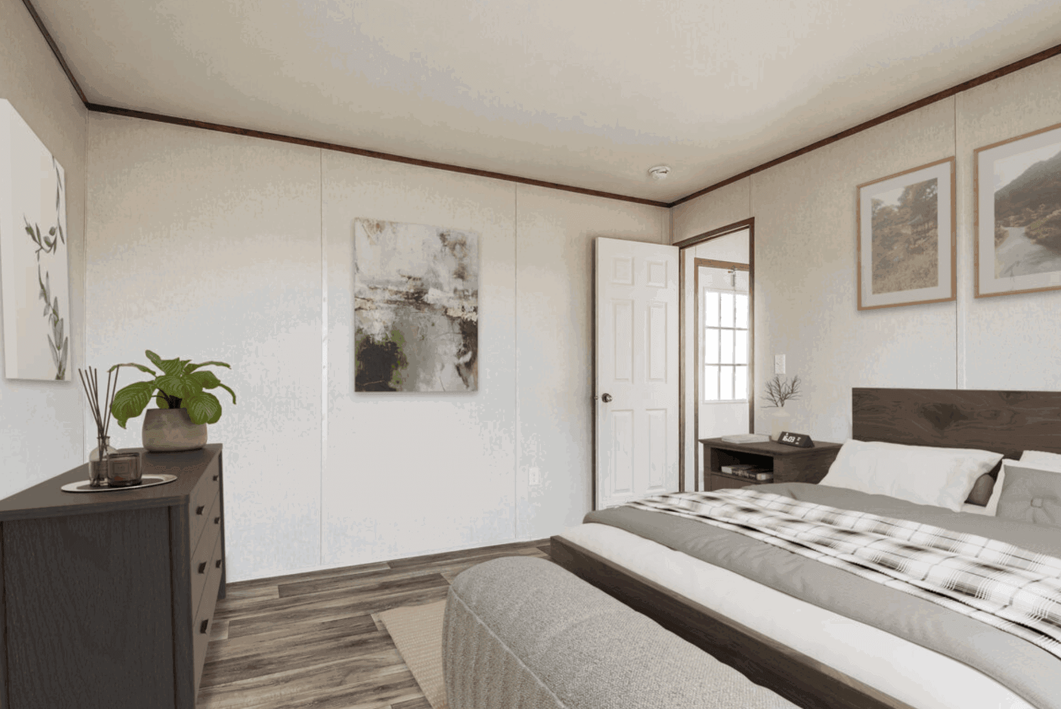
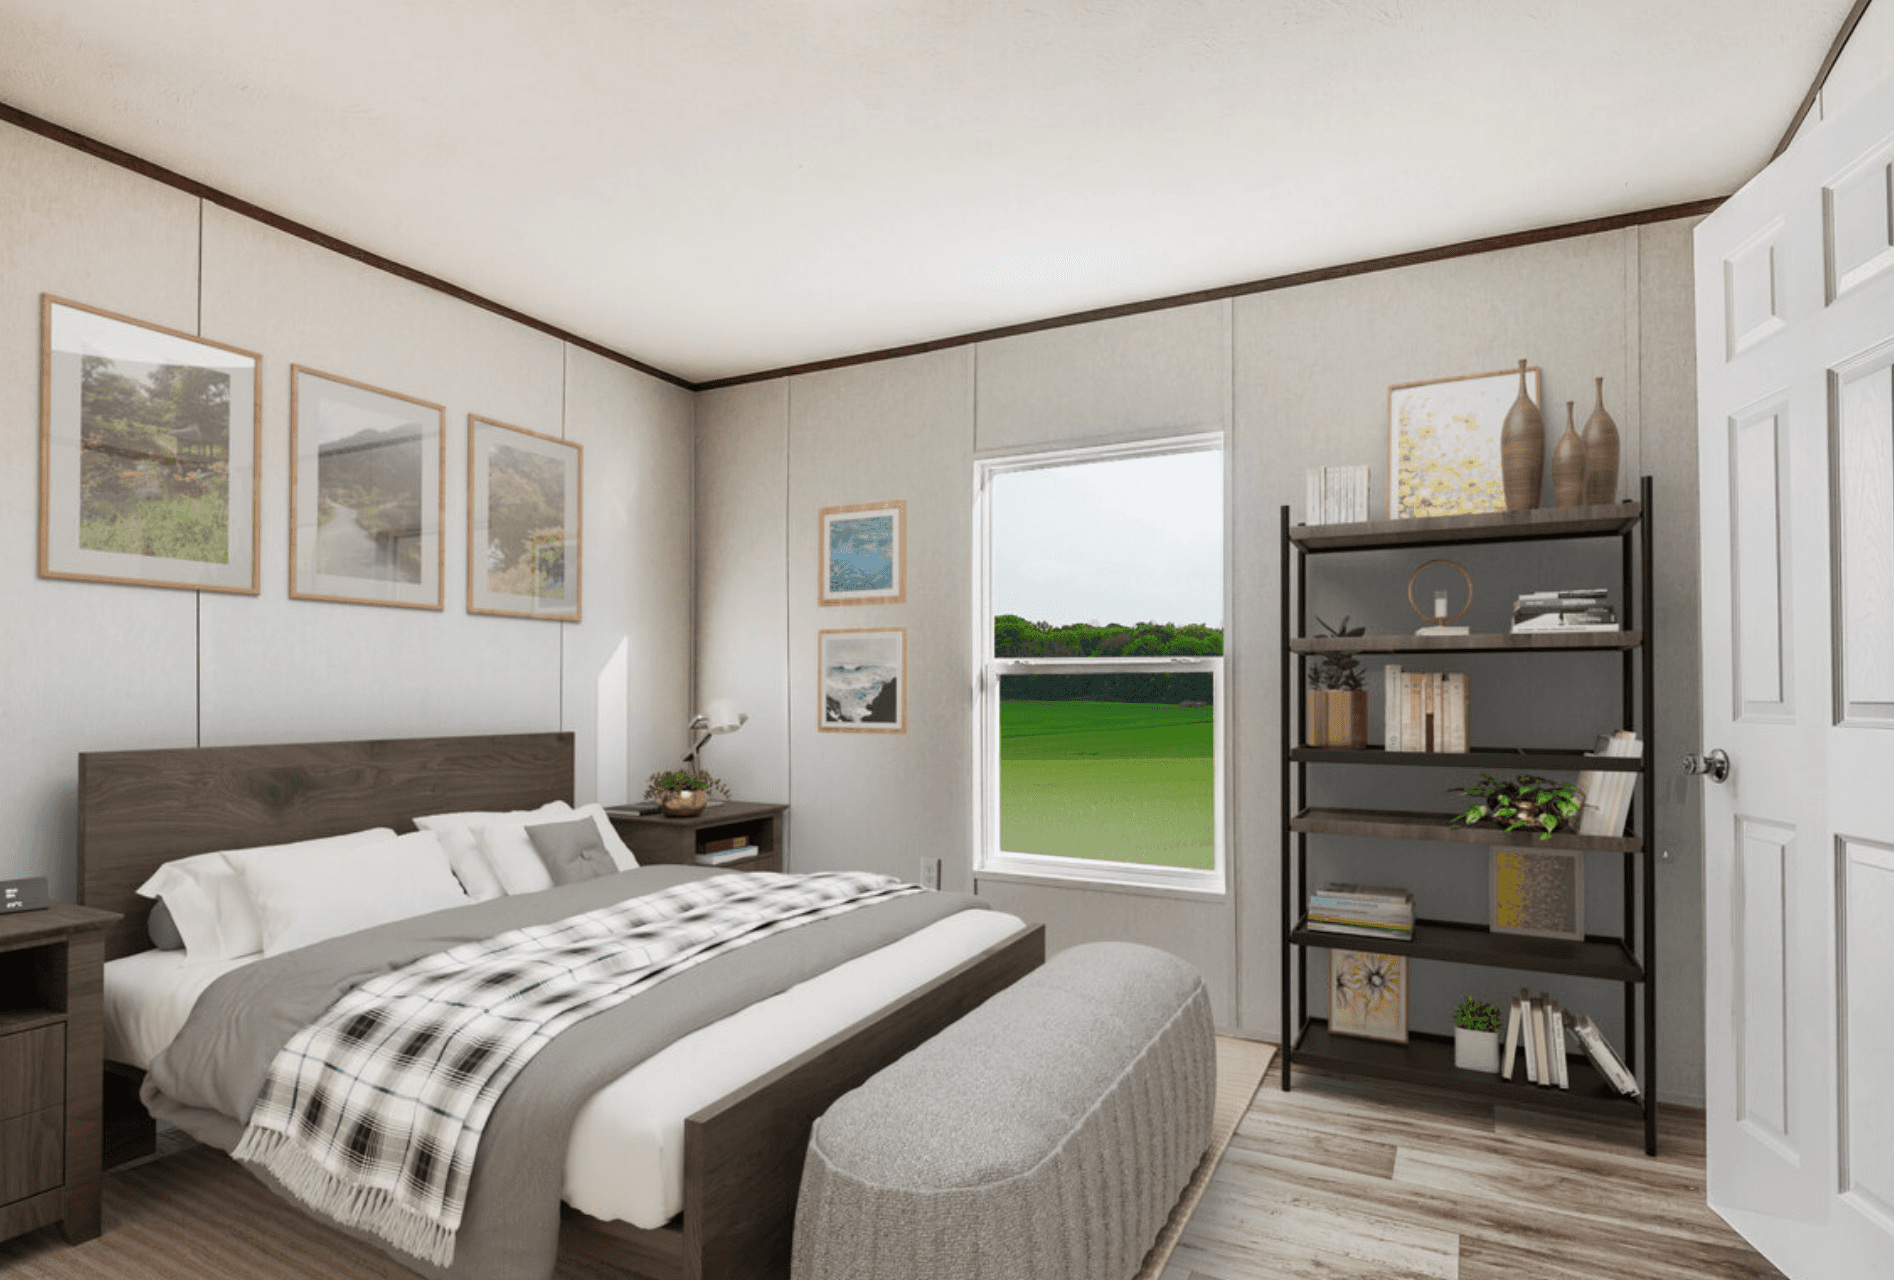
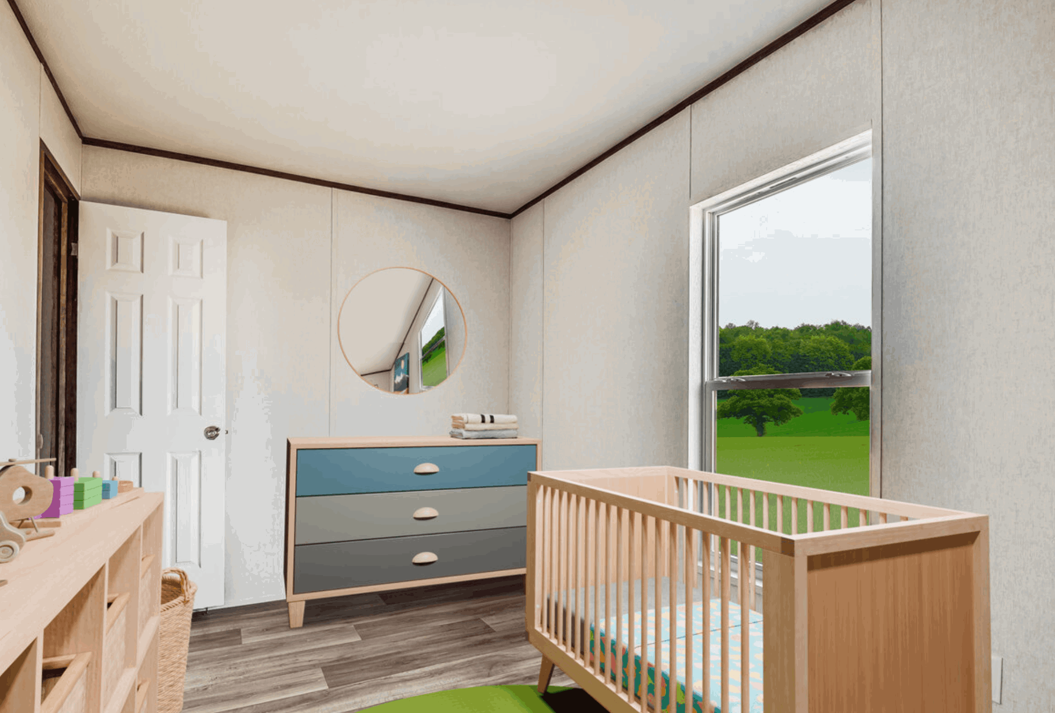

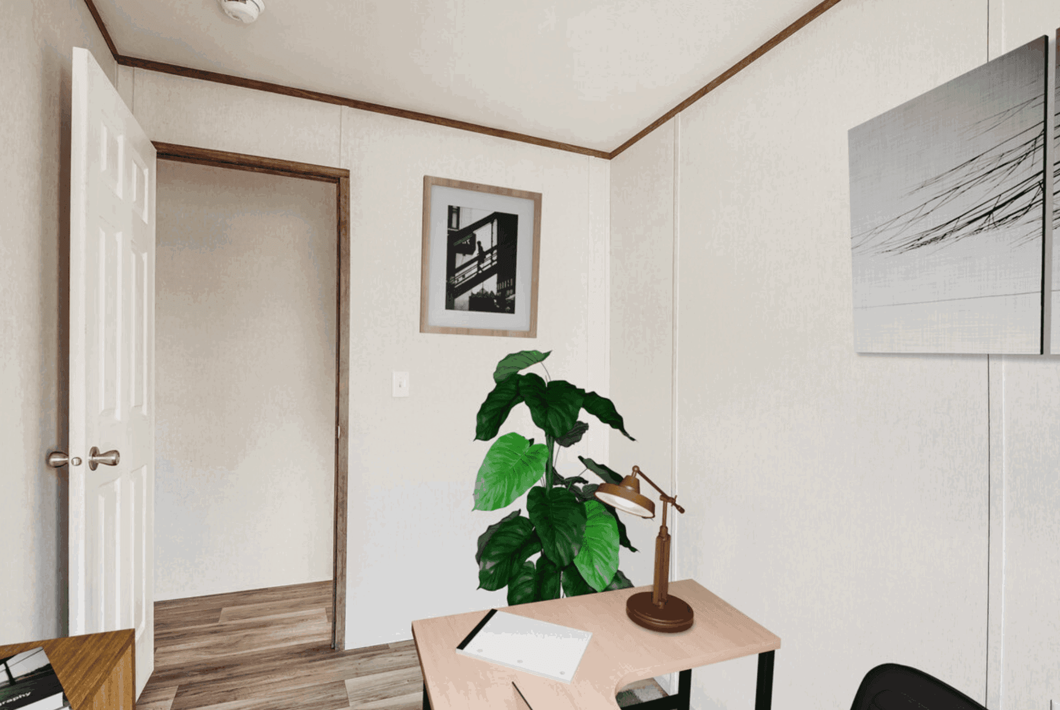
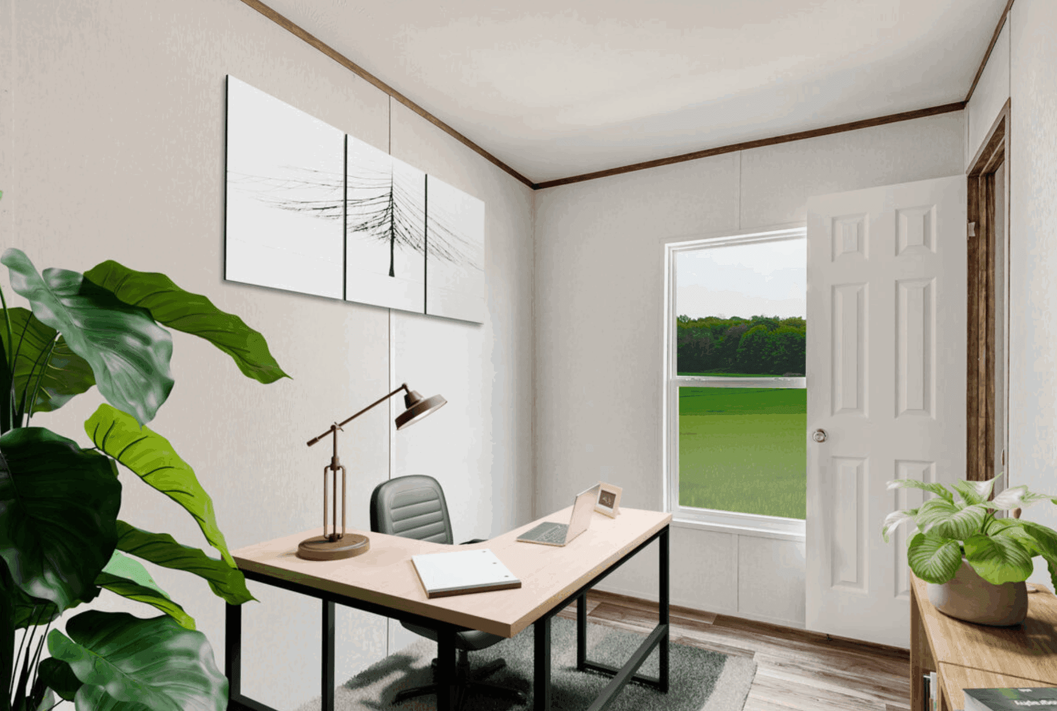
Jade 14663b bedroom home features

Jade 14663b interior home features

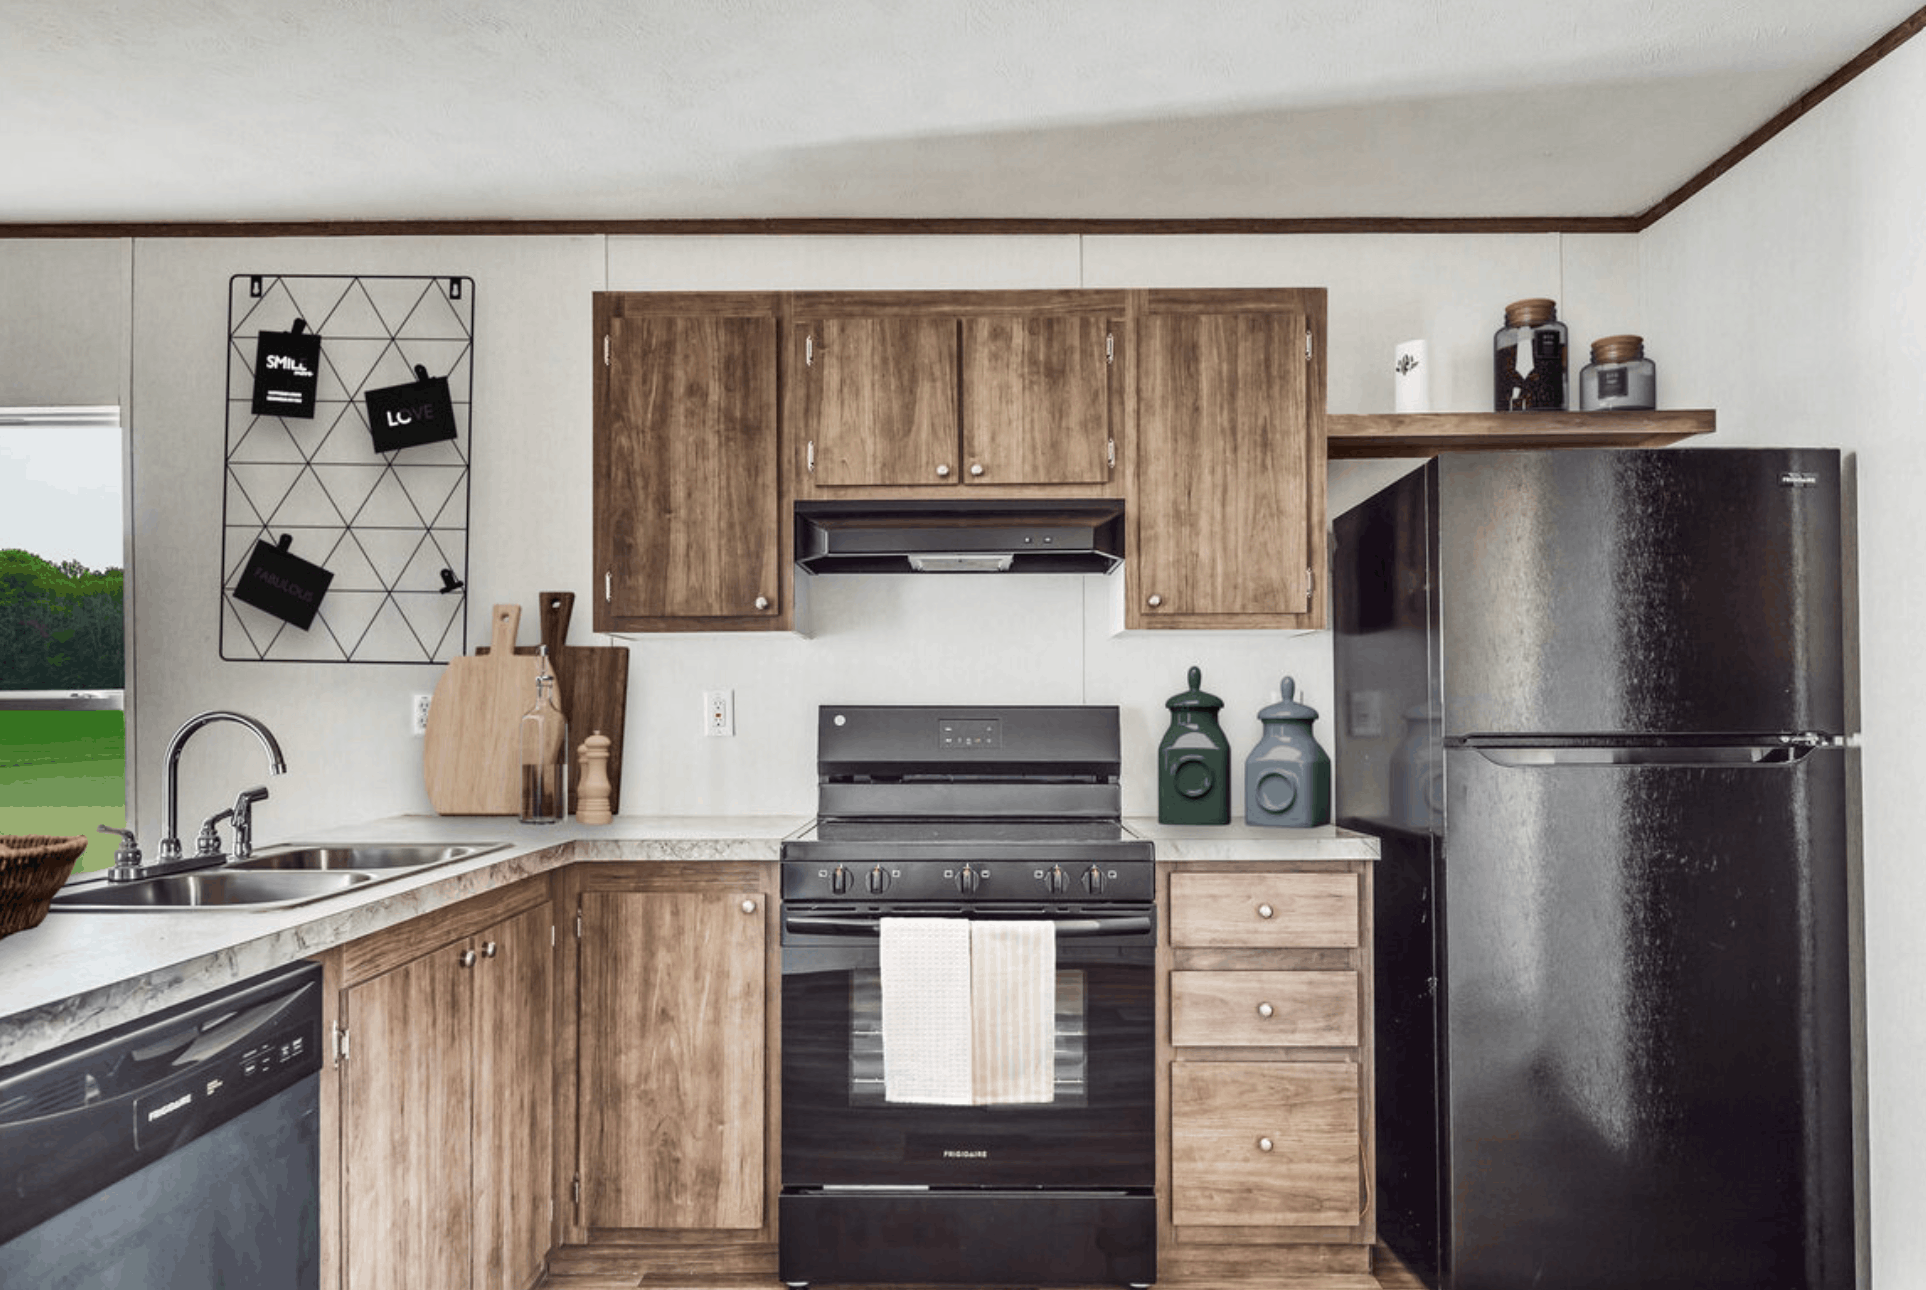
Jade 14663b kitchen home features

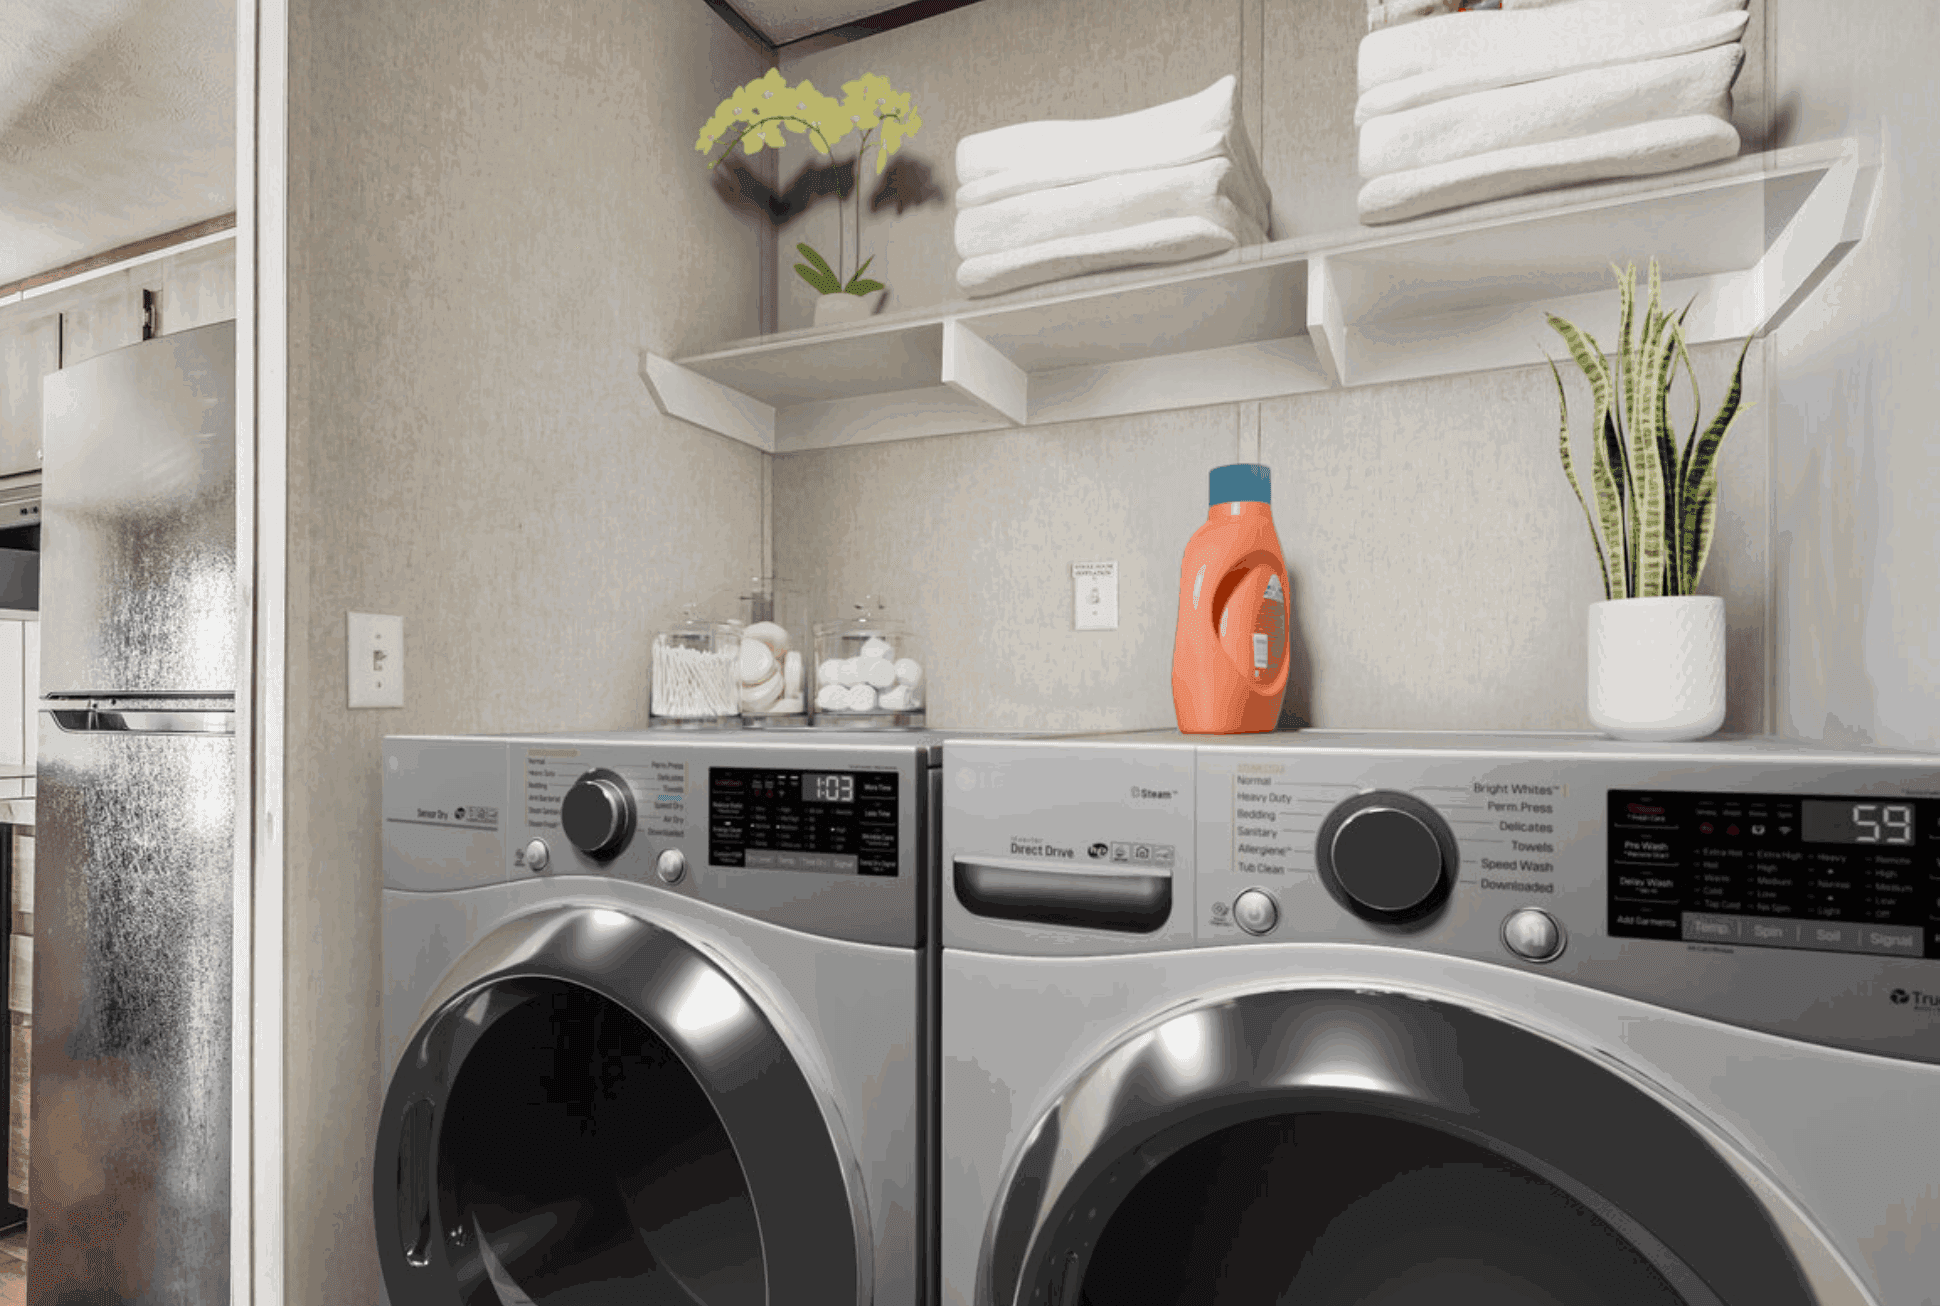
Jade 14663b interior home features

Jade 14663b bedroom home features

Jade 14663b bedroom home features

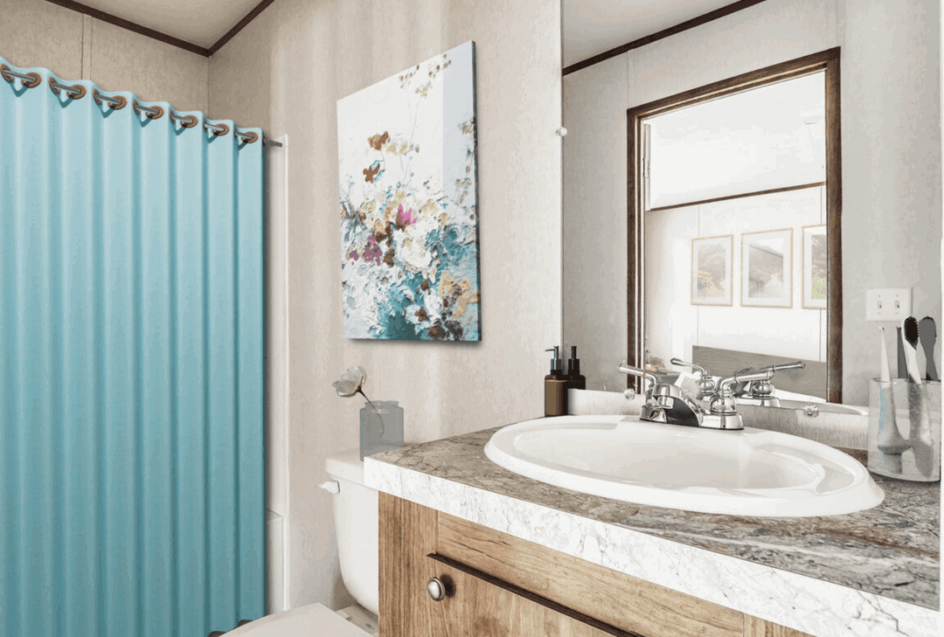
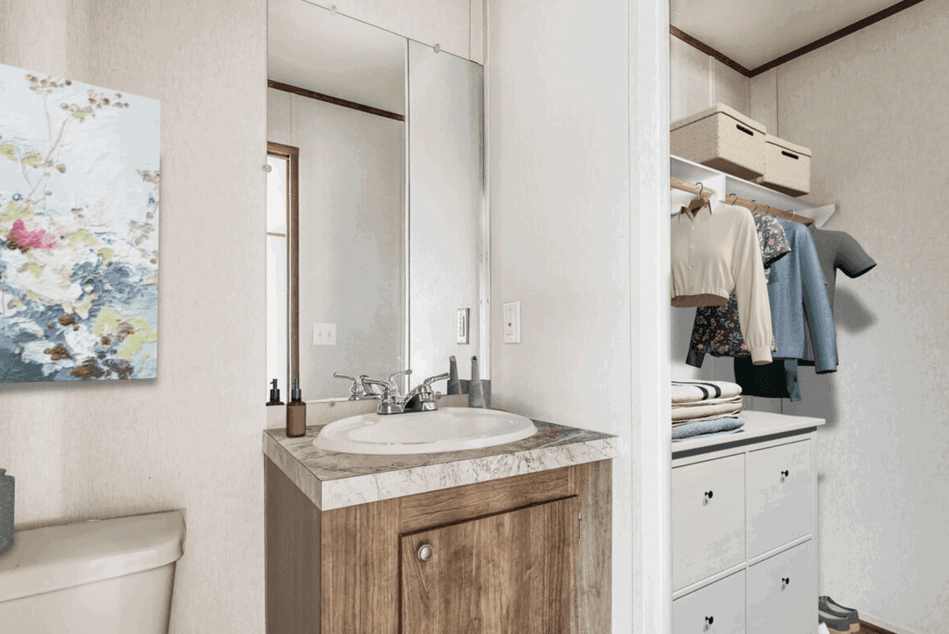
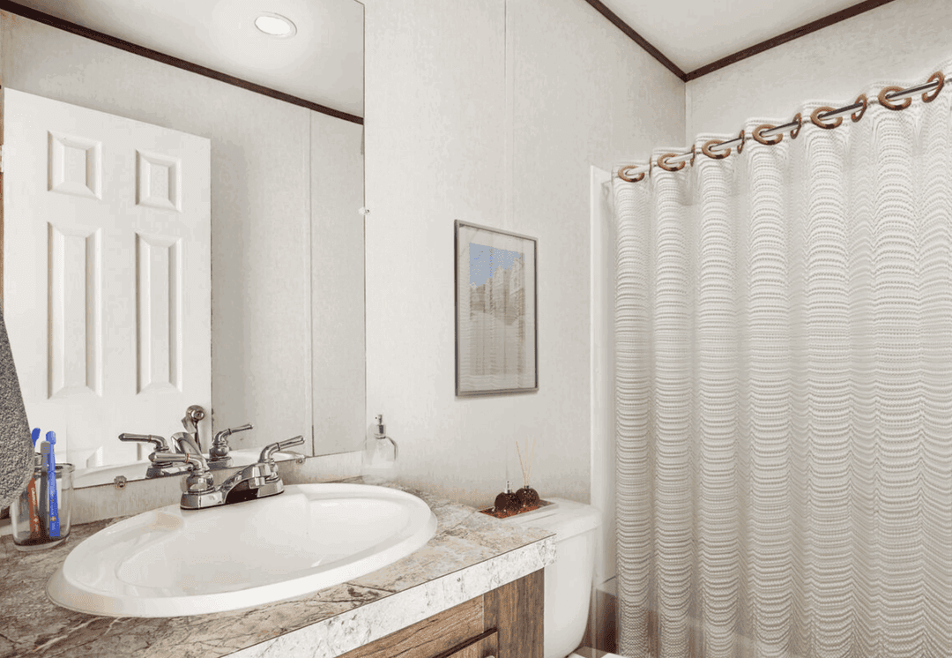
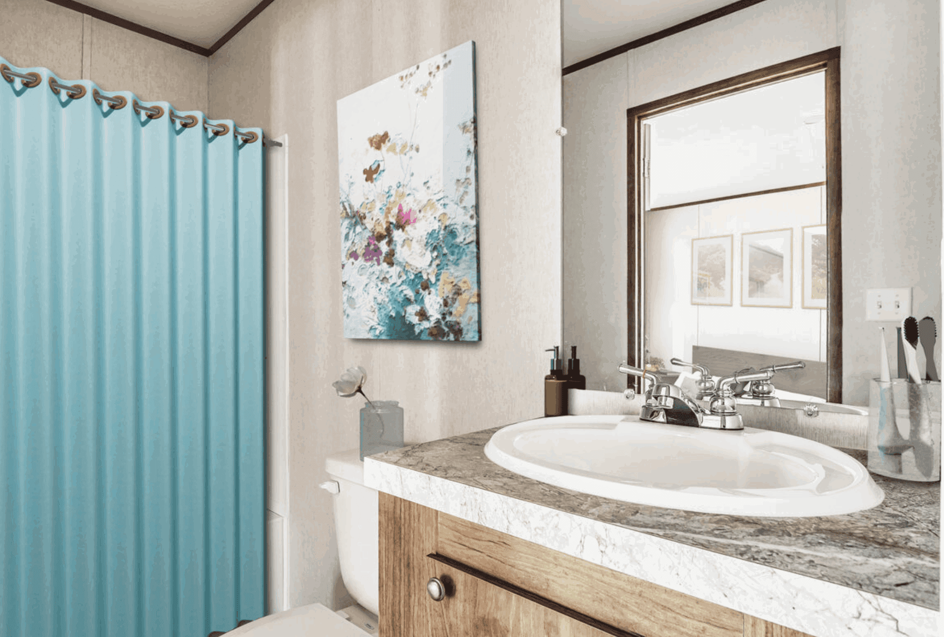
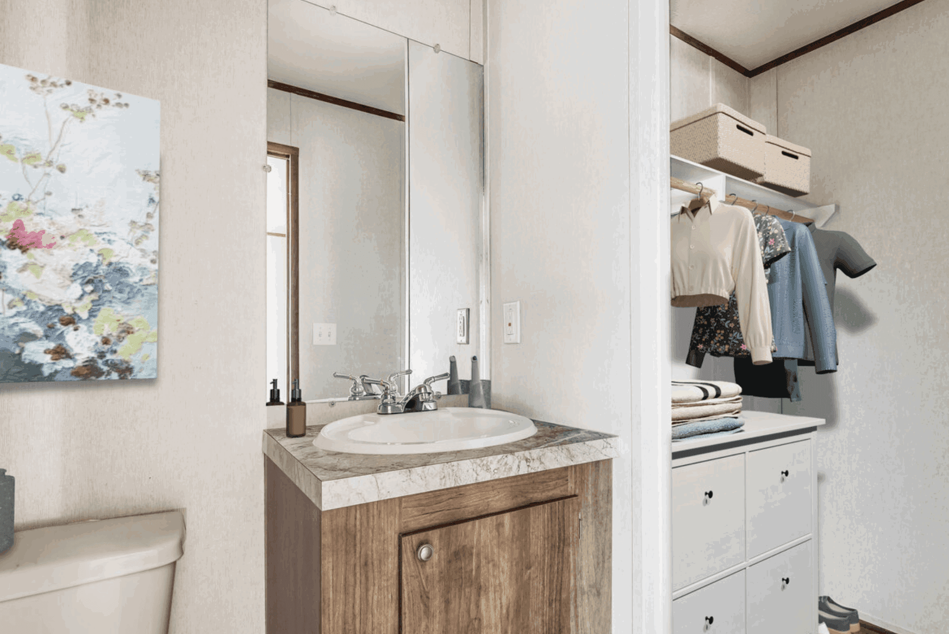
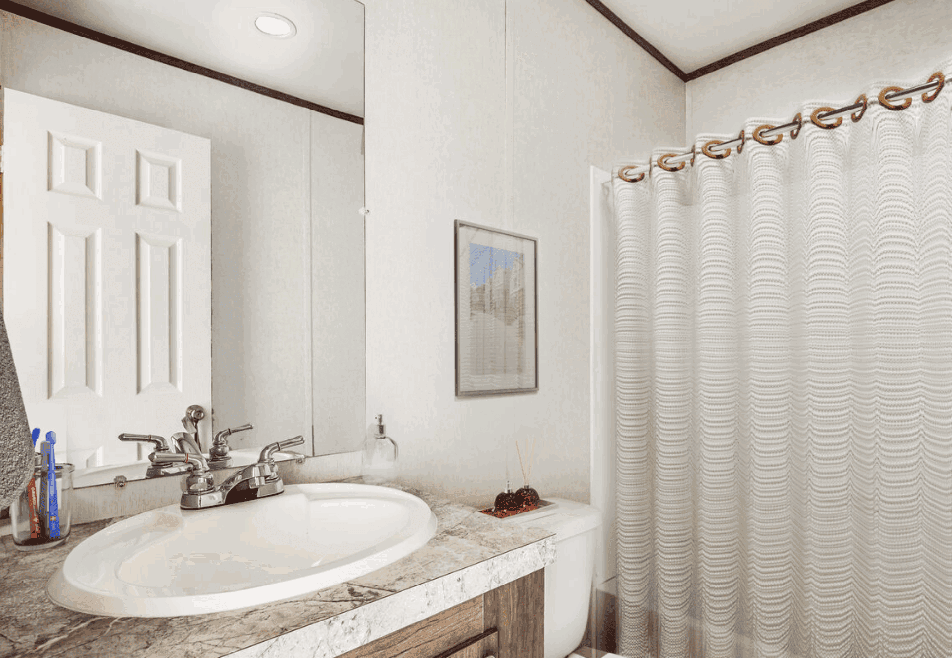
Jade 14663b bathroom home features

Jade 14663b bathroom home features

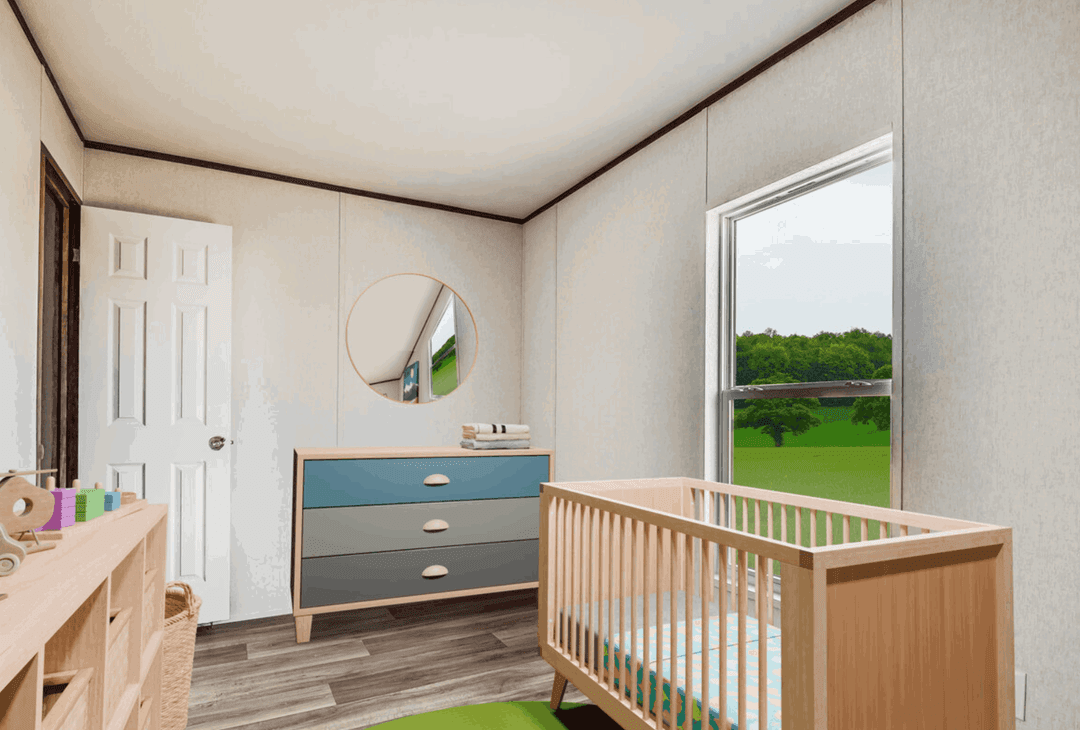
Jade 14663b bedroom home features

Jade 14663b bathroom home features

Jade 14663b bedroom home features

Jade 14663b bedroom home features

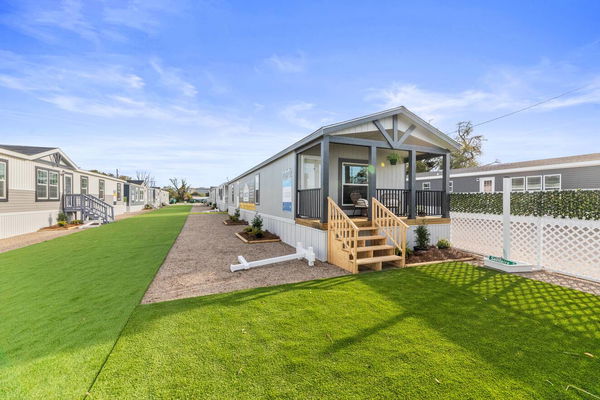
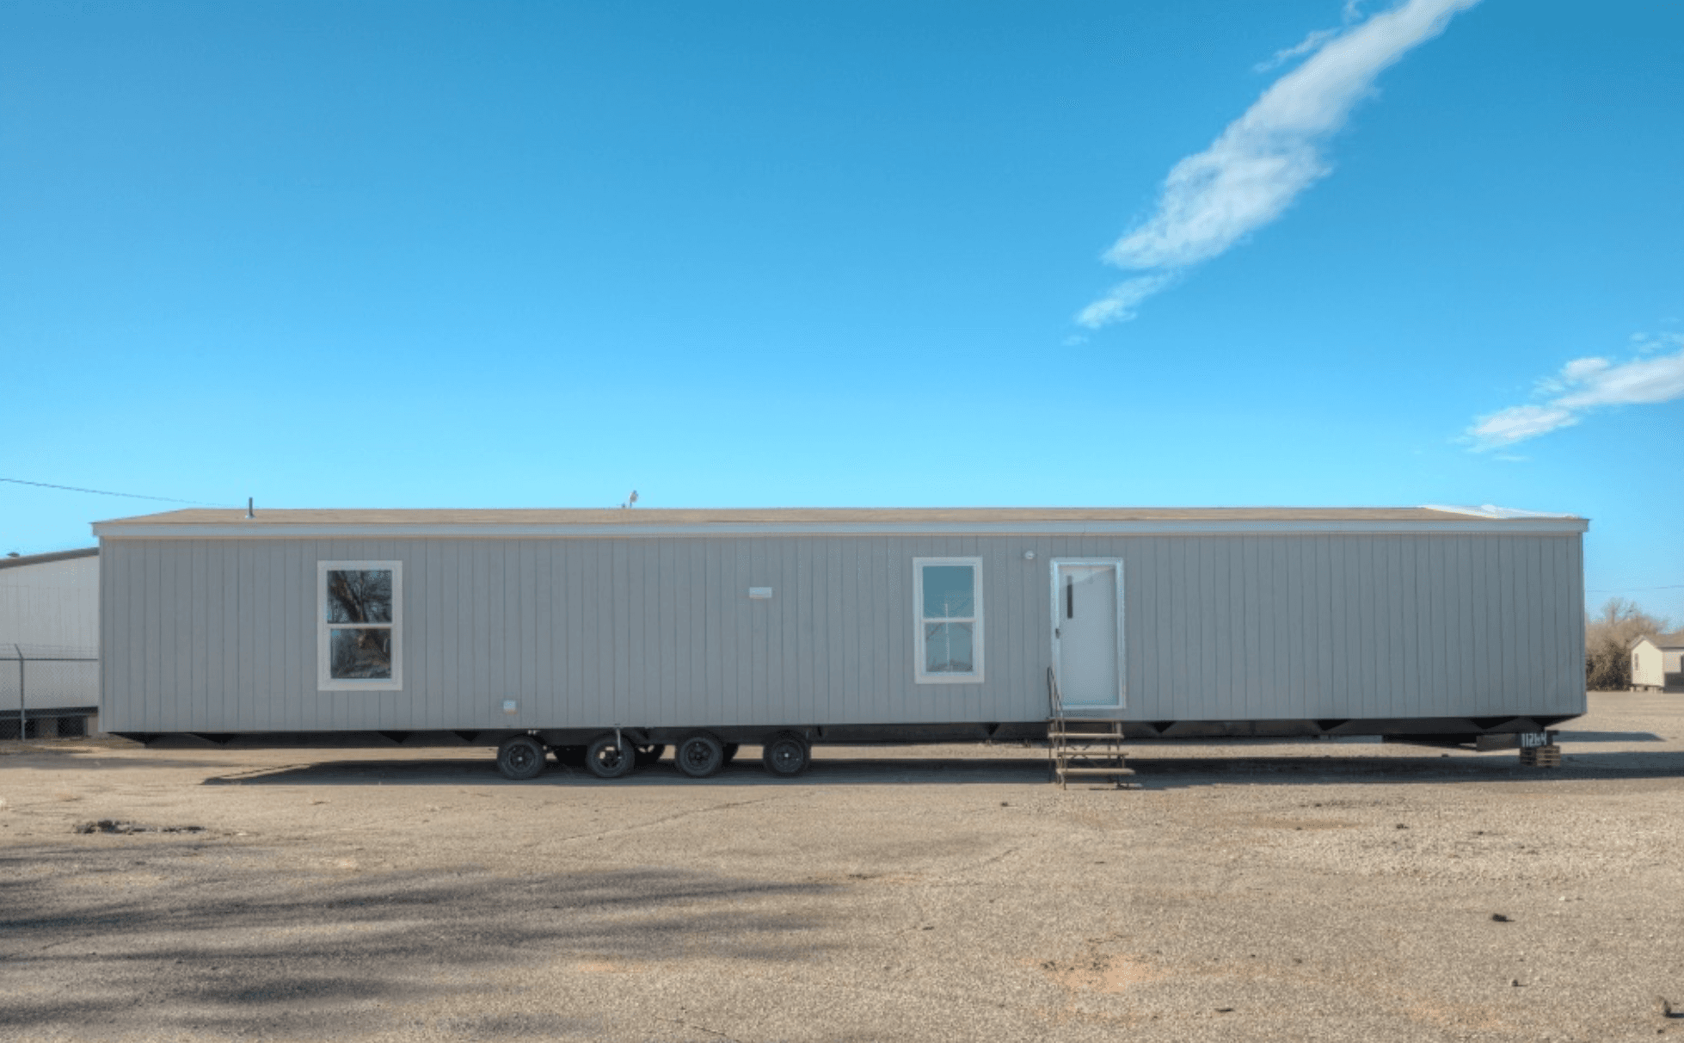
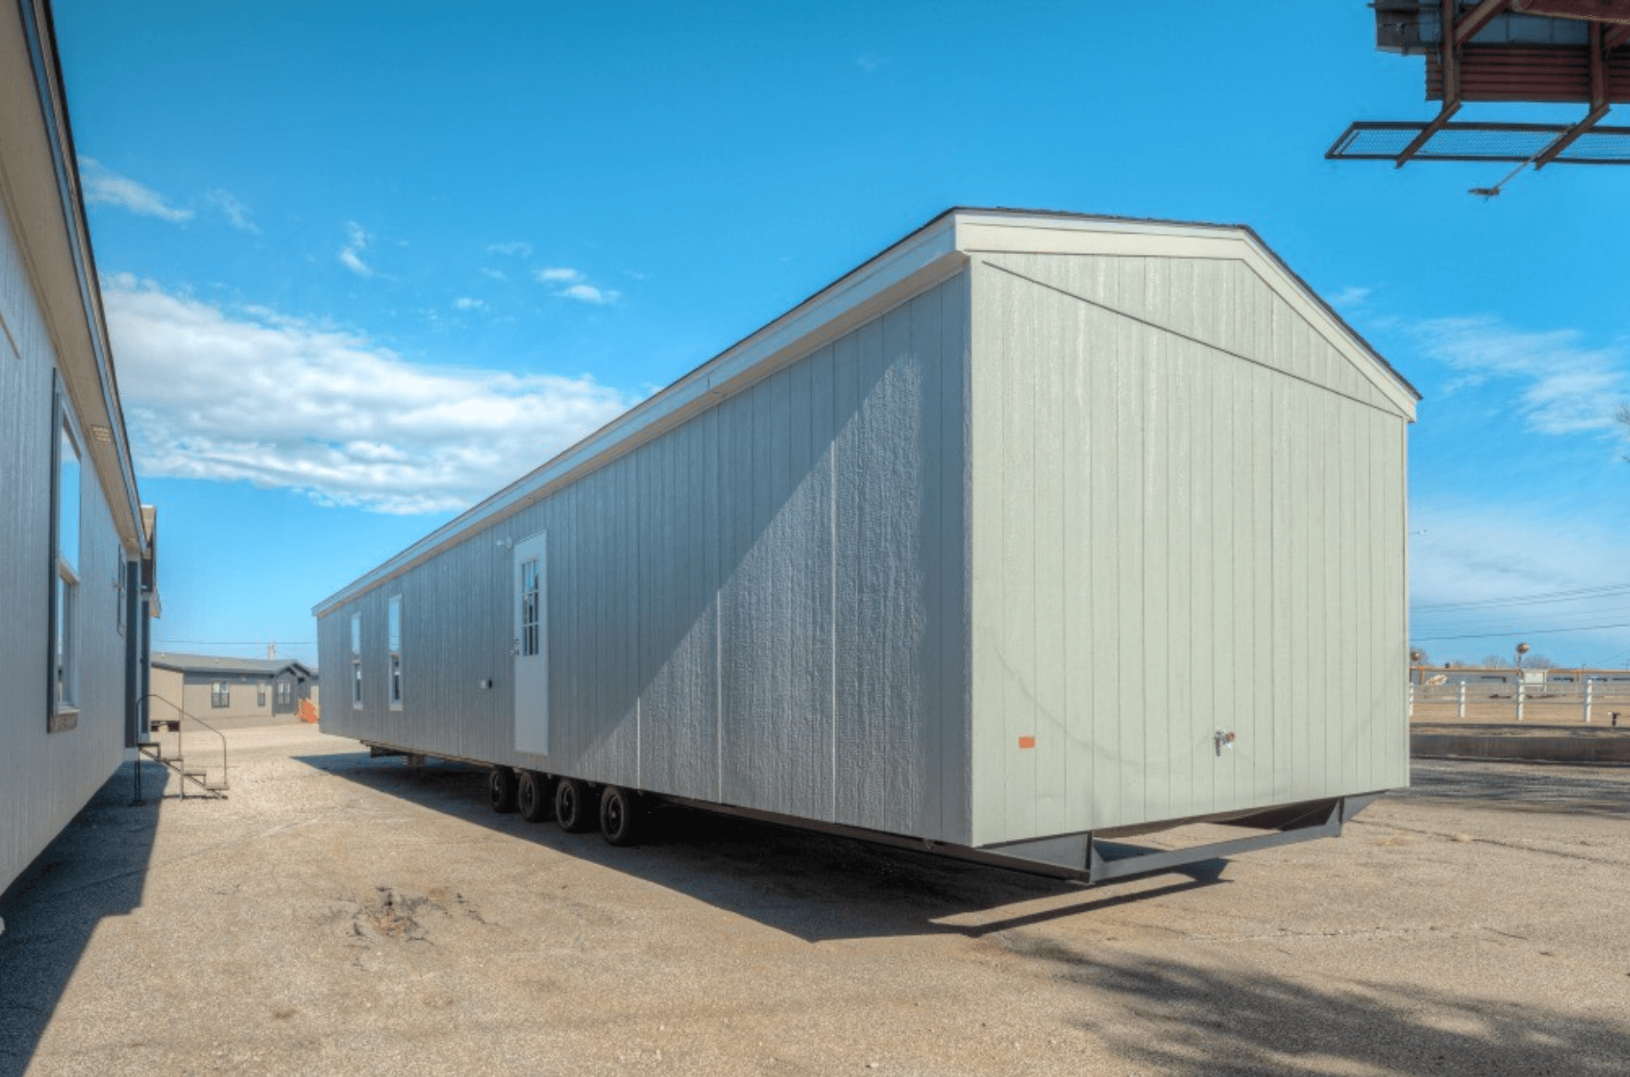
Jade 14663b hero, elevation, and exterior home features

Jade 14663b elevation home features

Jade 14663b interior home features

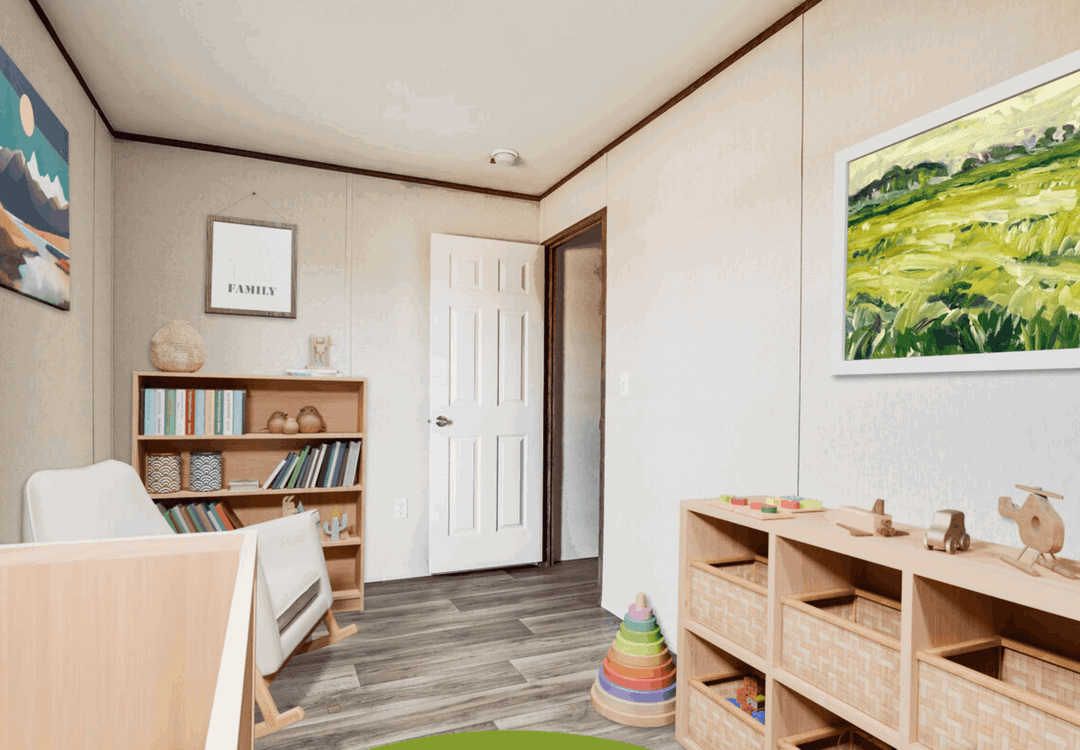
Jade 14663b bedroom home features

Jade 14663b interior home features

Jade 14663b kitchen home features

Jade 14663b interior home features

Jade 14663b bedroom home features

Jade 14663b bedroom home features

Jade 14663b bathroom home features

Jade 14663b bathroom home features

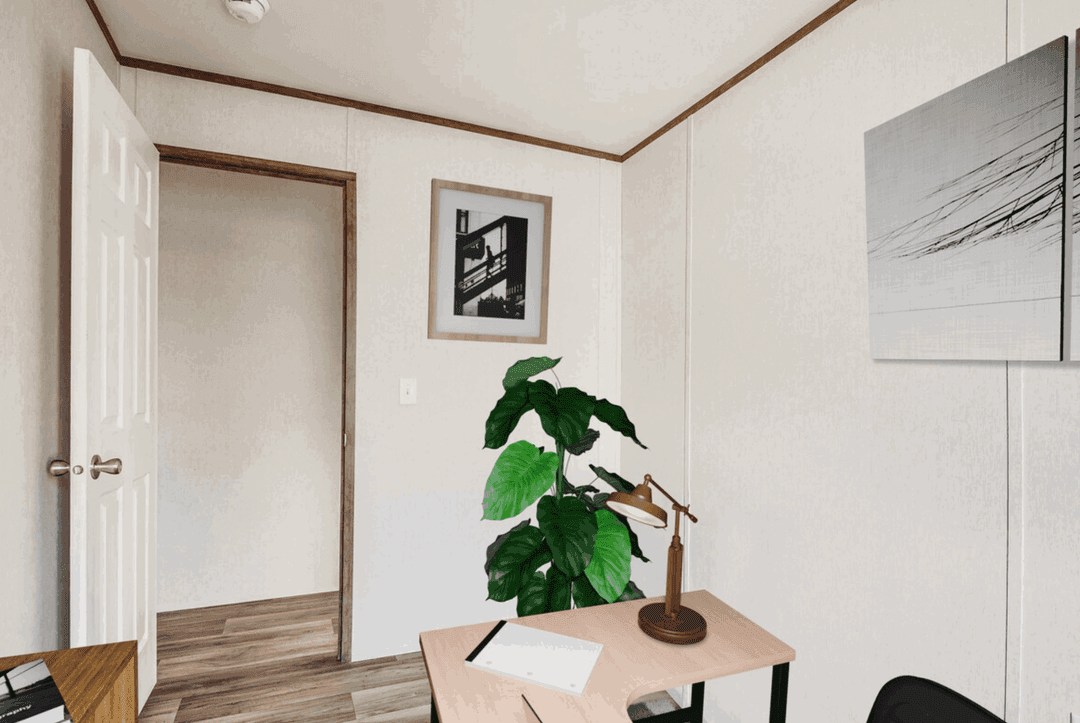
Jade 14663b bedroom home features

Jade 14663b bathroom home features

Jade 14663b bedroom home features

Jade 14663b bedroom home features

Jade 14663b hero, elevation, and exterior home features

Jade 14663b elevation home features

Jade 14663b interior home features

Jade 14663b bedroom home features

Jade 14663b interior home features

Jade 14663b kitchen home features

Jade 14663b interior home features

Jade 14663b bedroom home features

Jade 14663b bedroom home features

Jade 14663b bathroom home features

Jade 14663b bathroom home features

Jade 14663b bedroom home features

Jade 14663b bathroom home features

Jade 14663b bedroom home features

Jade 14663b bedroom home features

Jade 14663b hero, elevation, and exterior home features

Jade 14663b elevation home features

Jade 14663B
3 Bed
2 Bath
924 Sq. Ft.
13' 8" x 66'

Jade 14663B

$45,193

3 bedrooms

2 full bathrooms

924 sq. ft.

13' 8" x 66'

Estimated Monthly Payment
7.5% APR • 30 years • 10% down
~$284/mo
See brochureDesign home
Opal Ridge standard features

Construction

  • Sidewalls 2" x 4"x 8'
  • Interior Walls 2" x 3"
  • Gusseted Crossmember Supports
  • Insulation R21-R11-R11
  • Thermal Zone (Selected per Region)
  • Wind Zone 1
  • R-11 wrapped Floor Duct System
  • 7/16" OSB Roof Decking
  • 2”x6” Floor Joists 19.2” OC
  • 19/32” T&G OSB Floor Decking
  • Sidewalls 2" x 4"x 8'
  • Interior Walls 2" x 3"
  • Gusseted Crossmember Supports
  • Insulation R21-R11-R11
  • Thermal Zone (Selected per Region)
  • Wind Zone 1
  • R-11 wrapped Floor Duct System
Affordable Homes of Cochise County logo

Affordable Homes of Cochise County

618 W Commerce Dr, Benson, AZ 85602

AZ Dealer #9265

    Pages

    HomesMapSign upSign in

    Help

    Contact usTerms of ServicePrivacy Policy

    Get started with Affordable Homes of Cochise County

    Find, design, and order your next home in a few clicks.

    Sign up

    Dealer License #:

    3 Bed
    2 Bath
    924 Sq. Ft.
    13' 8" x 66'

    Floor Plan

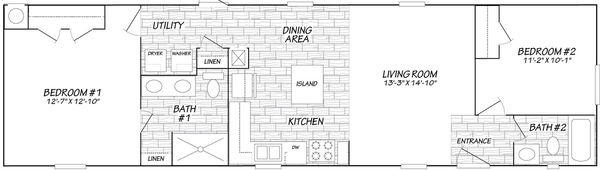
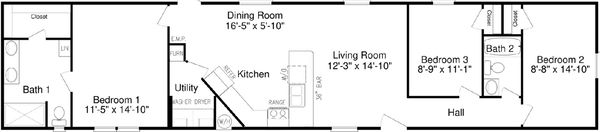
      Jade 14663b floor plan home features

      Property map

      Enter your address or APN/TMS to check if this home fits on your property

      Enter your property street address or APN/TMS


      Jade 14663B

      $45,193

      3 bedrooms

      2 full bathrooms

      924 sq. ft.

      13' 8" x 66'

      Estimated Monthly Payment
      7.5% APR • 30 years • 10% down
      ~$284/mo
      See brochureDesign home
    • 7/16" OSB Roof Decking
    • 2”x6” Floor Joists 19.2” OC
    • 19/32” T&G OSB Floor Decking
    • Interior

      • Linoleum by Beauflor throughout
      • 3/8" VOG Walls throughout
      • Elongated Commodes
      • Whole House Water Shutoff
      • Linoleum by Beauflor throughout
      • 3/8" VOG Walls throughout
      • Elongated Commodes
      • Whole House Water Shutoff

      Other

      • 15 Amp General Use Circuits
      • 20 Amp GFCI in Kitchen and Bath Areas
      • LED Can Lighting throughout
      • Water Htr — 40 Gallon Electric
      • Living Room Wired/Braced for Fan (Fan Not Included)
      • Exterior Light at Front & Rear Door
      • Exterior GFCI Outlet (1)
      • Electric Down Flow Furnace
      • 200 AMP Panel Electric/100 AMP Panel Gas
      • 15 Amp General Use Circuits
      • 20 Amp GFCI in Kitchen and Bath Areas
      • LED Can Lighting throughout
      • Water Htr — 40 Gallon Electric
      • Living Room Wired/Braced for Fan (Fan Not Included)
      • Exterior Light at Front & Rear Door
      • Exterior GFCI Outlet (1)
      • Electric Down Flow Furnace
      • 200 AMP Panel Electric/100 AMP Panel Gas

      Exterior

      • 3 Tab 25 Year Asphalt Shingles
      • 20 lb Roof
      • 3:12 Roof Pitch
      • LP Smart Panel Siding
      • Hose Bibb
      • Dormer Standard (Multi Section only)
      • Front Door – Residential Sized In-swing
      • Storm Door (1)
      • Rear Door – 9 Lite Outswing (Single Section Only)
      • Sliding Glass Door (Multi Section only)
      • Residential 6 Panel Doors
      • Dual Glazed Low-E Vinyl Windows
      • 3 Tab 25 Year Asphalt Shingles
      • 20 lb Roof
      • 3:12 Roof Pitch
      • LP Smart Panel Siding
      • Hose Bibb
      • Dormer Standard (Multi Section only)
      • Front Door – Residential Sized In-swing
      • Storm Door (1)
      • Rear Door – 9 Lite Outswing (Single Section Only)
      • Sliding Glass Door (Multi Section only)
      • Residential 6 Panel Doors
      • Dual Glazed Low-E Vinyl Windows

      Kitchen

      • 18 cu. ft. Refrigerator (Black)
      • 30” Range Gas or Electric (Black)
      • 24” Dishwasher (Black)
      • Vent Hood Over Range
      • SS Sink with Metal Faucet
      • Water Line for Ice Maker (Ice Maker Not Included)
      • 18 cu. ft. Refrigerator (Black)
      • 30” Range Gas or Electric (Black)
      • 24” Dishwasher (Black)
      • Vent Hood Over Range
      • SS Sink with Metal Faucet
      • Water Line for Ice Maker (Ice Maker Not Included)

      Bathroom

      • 54" Tub/Shower Combo
      • 60" Shower (Multi Section Only)
      • 54" Tub/Shower Combo
      • 54" Tub/Shower Combo
      • 60" Shower (Multi Section Only)
      • 54" Tub/Shower Combo
      Powered by BuildTrove.com
    • Opal Ridge
    • Jade 14663B
    • Exterior & Construction

      • Sidewalls 2" x 4"x 8'
      • Interior Walls 2" x 3"
      • Gusseted Crossmember Supports
      • Insulation R21-R11-R11
      • Thermal Zone (Selected per Region)
      • Wind Zone 1
      • R-11 wrapped Floor Duct System
      • 7/16" OSB Roof Decking
      • 2”x6” Floor Joists 19.2” OC
      • 19/32” T&G OSB Floor Decking
      • 3 Tab 25 Year Asphalt Shingles
      • 20 lb Roof
      • 3:12 Roof Pitch
      • LP Smart Panel Siding
      • Hose Bibb
      • Dormer Standard (Multi Section only)
      • Front Door – Residential Sized In-swing
      • Storm Door (1)
      • Rear Door – 9 Lite Outswing (Single Section Only)
      • Sliding Glass Door (Multi Section only)
      • Residential 6 Panel Doors
      • Dual Glazed Low-E Vinyl Windows
      • Sidewalls 2" x 4"x 8'
      • Interior Walls 2" x 3"
      • Gusseted Crossmember Supports
      • Insulation R21-R11-R11
      • Thermal Zone (Selected per Region)
      • Wind Zone 1
      • R-11 wrapped Floor Duct System
      • 7/16" OSB Roof Decking
      • 2”x6” Floor Joists 19.2” OC
      • 19/32” T&G OSB Floor Decking
      • 3 Tab 25 Year Asphalt Shingles
      • 20 lb Roof
      • 3:12 Roof Pitch
      • LP Smart Panel Siding
      • Hose Bibb
      • Dormer Standard (Multi Section only)
      • Front Door – Residential Sized In-swing
      • Storm Door (1)
      • Rear Door – 9 Lite Outswing (Single Section Only)
      • Sliding Glass Door (Multi Section only)
      • Residential 6 Panel Doors
      • Dual Glazed Low-E Vinyl Windows
      Jade 14663b hero, elevation, and exterior home features

      Kitchen

      • 18 cu. ft. Refrigerator (Black)
      • 30” Range Gas or Electric (Black)
      • 24” Dishwasher (Black)
      • Vent Hood Over Range
      • SS Sink with Metal Faucet
      • Water Line for Ice Maker (Ice Maker Not Included)
      • 18 cu. ft. Refrigerator (Black)
      • 30” Range Gas or Electric (Black)
      • 24” Dishwasher (Black)
      • Vent Hood Over Range
      • SS Sink with Metal Faucet
      • Water Line for Ice Maker (Ice Maker Not Included)
      Jade 14663b kitchen home features

      Bathroom

      • 54" Tub/Shower Combo
      • 60" Shower (Multi Section Only)
      • 54" Tub/Shower Combo
      • 54" Tub/Shower Combo
      • 60" Shower (Multi Section Only)
      • 54" Tub/Shower Combo
      Jade 14663b bathroom home features

      Jade 14663b bathroom home features

      Jade 14663b bathroom home features

      Jade 14663b bathroom home features

      Jade 14663b bathroom home features

      Jade 14663b bathroom home features

      Jade 14663b bathroom home features

      Jade 14663b bathroom home features

      Jade 14663b bathroom home features

      Interior

      • Linoleum by Beauflor throughout
      • 3/8" VOG Walls throughout
      • Elongated Commodes
      • Whole House Water Shutoff
      • Linoleum by Beauflor throughout
      • 3/8" VOG Walls throughout
      • Elongated Commodes
      • Whole House Water Shutoff
      Jade 14663b interior home features

      Jade 14663b interior home features

      Jade 14663b interior home features

      Jade 14663b bedroom home features

      Jade 14663b bedroom home features

      Jade 14663b bedroom home features

      Jade 14663b bedroom home features

      Jade 14663b bedroom home features

      Jade 14663b bedroom home features

      Jade 14663b interior home features

      Jade 14663b interior home features

      Jade 14663b interior home features

      Jade 14663b bedroom home features

      Jade 14663b bedroom home features

      Jade 14663b bedroom home features

      Jade 14663b bedroom home features

      Jade 14663b bedroom home features

      Jade 14663b bedroom home features

      Jade 14663b interior home features

      Jade 14663b interior home features

      Jade 14663b interior home features

      Jade 14663b bedroom home features

      Jade 14663b bedroom home features

      Jade 14663b bedroom home features

      Jade 14663b bedroom home features

      Jade 14663b bedroom home features

      Jade 14663b bedroom home features


      Images of homes are solely for illustrative purposes and should not be relied upon. Images may not accurately represent the actual condition of a home as constructed, and may contain options which are not standard on all homes.

      View similar homes

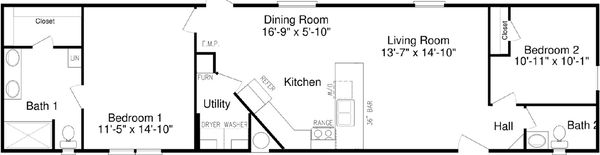
      Solitaire 16562a floor plan home features

      Solitaire 16562a floor plan home features

      Solitaire 16562A

      $59K

      |

      $374/mo

      2 Bed | 2 Bath | 896 Sq. Ft. | 16' x 56'

      View detailsDesign home
      Solitaire 16622a floor plan home features

      Solitaire 16622a floor plan home features

      Solitaire 16622A

      $63K

      |

      $395/mo

      2 Bed | 2 Bath | 992 Sq. Ft. | 16' x 62'

      View detailsDesign home
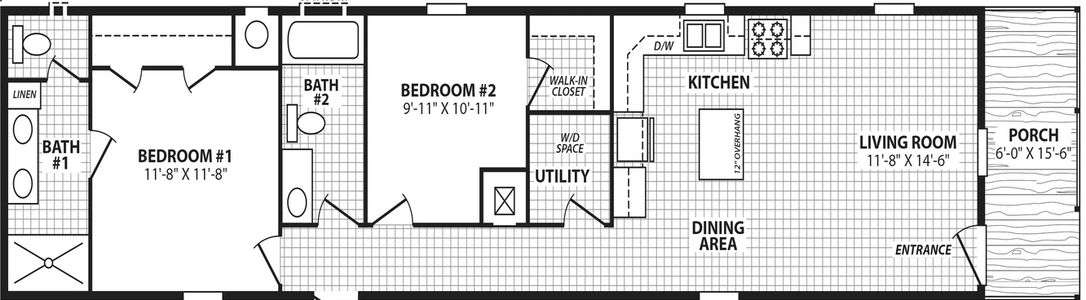
      Emerald 16682a floor plan home features

      Emerald 16682a hero and exterior home features

      Emerald 16682A

      $71K

      |

      $446/mo

      3 Bed | 2 Bath | 1,152 Sq. Ft. | 16' x 68'

      View detailsDesign home
      Solitaire 16723a floor plan home features

      Solitaire 16723a hero and interior home features

      Solitaire 16723A

      $72K

      |

      $456/mo

      3 Bed | 2 Bath | 1,152 Sq. Ft. | 16' x 72'

      View detailsDesign home