Affordable Homes of Cochise County logo
Floor Plans

Single Wides

Double Wides

Map Your Home
About Us

Our Vision

Our Team

Gallery
Contact Us
Start Your Build
520-508-0915
Floor Plans

Single Wides

Double Wides

Map Your Home
About Us

Our Vision

Our Team

Gallery
Contact Us
Start Your Build
520-508-0915
  1. Catalog
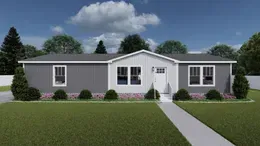
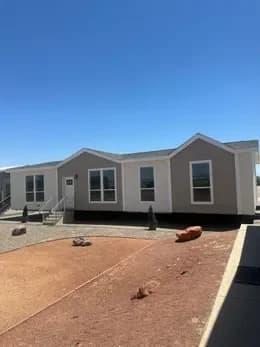
Acadia hero, elevation, and exterior home features

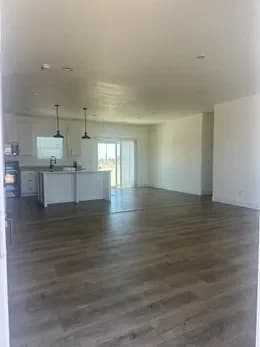
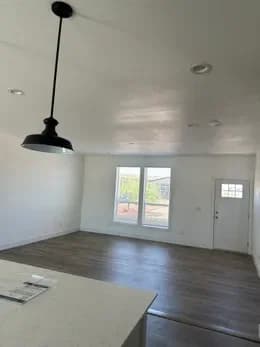
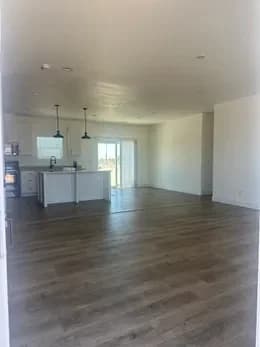
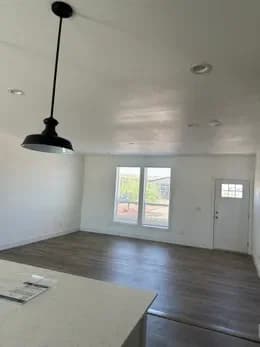
Acadia interior home features

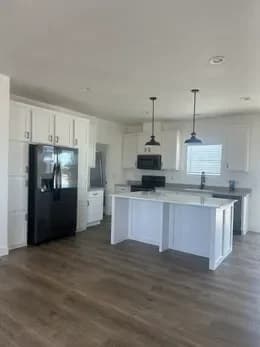
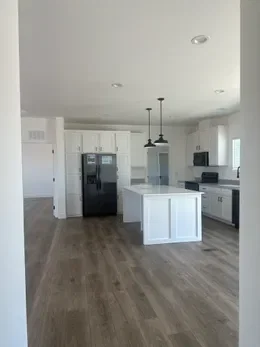
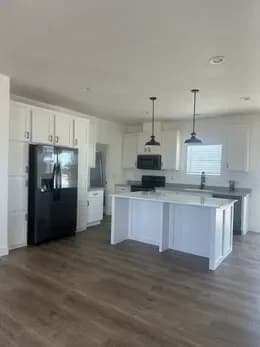
Acadia interior and kitchen home features

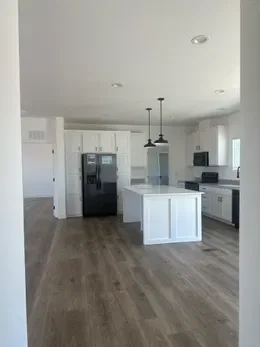
Acadia interior and kitchen home features

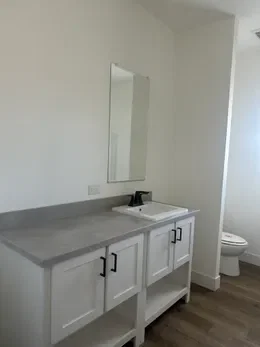
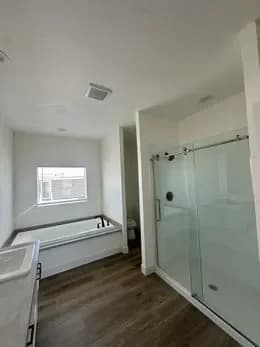
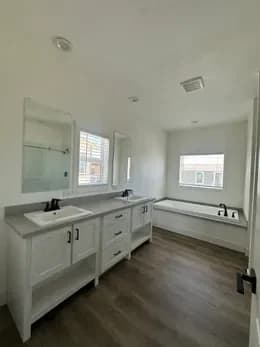
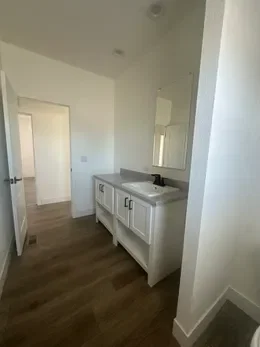
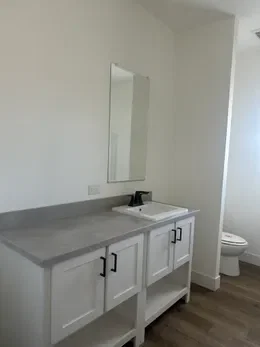
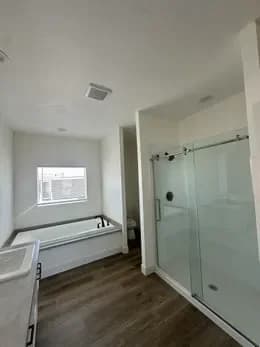
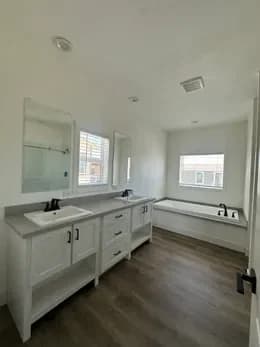
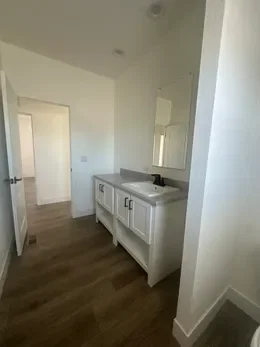
Acadia bathroom home features

Acadia bathroom home features

Acadia bathroom home features

Acadia bathroom home features

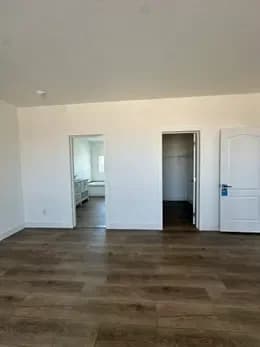
Acadia interior home features

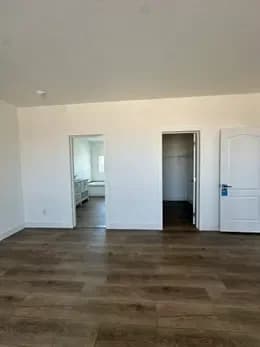
Acadia interior and bedroom home features

Acadia hero, elevation, and exterior home features

Acadia interior home features

Acadia interior and kitchen home features

Acadia interior and kitchen home features

Acadia bathroom home features

Acadia bathroom home features

Acadia bathroom home features

Acadia bathroom home features

Acadia interior home features

Acadia interior and bedroom home features

Acadia hero, elevation, and exterior home features

Acadia interior home features

Acadia interior and kitchen home features

Acadia interior and kitchen home features

Acadia bathroom home features

Acadia bathroom home features

Acadia bathroom home features

Acadia bathroom home features

Acadia interior home features

Acadia interior and bedroom home features

Acadia
3 Bed
2 Bath
1,680 Sq. Ft.
30' x 56'

Acadia

$148,900

3 bedrooms

2 full bathrooms

1,680 sq. ft.

30' x 56'

Estimated Monthly Payment
7.5% APR • 30 years • 10% down
~$937/mo
See brochureDesign home
Harmony standard features

Construction

  • 9’ Flat Ceilings - Featuring 80” Windows Per Plan
  • Featuring unique exteriors per plan
  • Hardwood Cabinets & Frames - Featuring 42” Overheads & Drawer over Door Construction
  • 2x6 Exterior Walls & R-19 Insulation
  • Architectural 3 Tab Shingles – 2 colors
  • 30 LB Roof Load (Option 40 lb)
  • eBuiltTM Zero Energy Ready HomesTM (R-27 floor, R-21 wall, R38 roof)
  • 9’ Flat Ceilings - Featuring 80” Windows Per Plan
  • Featuring unique exteriors per plan
  • Hardwood Cabinets & Frames - Featuring 42” Overheads & Drawer over Door Construction
  • 2x6 Exterior Walls & R-19 Insulation
  • Architectural 3 Tab Shingles – 2 colors
Affordable Homes of Cochise County logo

Affordable Homes of Cochise County

618 W Commerce Dr, Benson, AZ 85602

AZ Dealer #9265

    Pages

    HomesMapSign upSign in

    Help

    Contact usTerms of ServicePrivacy Policy

    Get started with Affordable Homes of Cochise County

    Find, design, and order your next home in a few clicks.

    Sign up

    Dealer License #:

    3 Bed
    2 Bath
    1,680 Sq. Ft.
    30' x 56'




    Floor Plan

      Acadia floor plan home features

      Property map

      Enter your address or APN/TMS to check if this home fits on your property

      Enter your property street address or APN/TMS


      Acadia

      $148,900

      3 bedrooms

      2 full bathrooms

      1,680 sq. ft.

      30' x 56'

      Estimated Monthly Payment
      7.5% APR • 30 years • 10% down
      ~$937/mo
      See brochureDesign home
    • 30 LB Roof Load (Option 40 lb)
    • eBuiltTM Zero Energy Ready HomesTM (R-27 floor, R-21 wall, R38 roof)
    • Kitchen

      • Frigidaire® Black Stainless Steel Appliance Package
      • Full Solid Surface Tile Kitchen Backsplash
      • Farmhouse Stainless Steel Kitchen Sink
      • Frigidaire® Black Stainless Steel Appliance Package
      • Full Solid Surface Tile Kitchen Backsplash
      • Farmhouse Stainless Steel Kitchen Sink

      Interior

      • Ceiling Fan Prep in Living Areas & Bedrooms
      • LED Recessed Can Lights Throughout
      • Upgraded Shaw® Carpet
      • Pfister® Faucets Throughout - Featuring Chrome Spring Load Pull Down Kitchen & Matte Black Exclusive in Baths
      • Quartz Island Countertop (Optional throughout)
      • Decorative Farmhouse Pendant Lighting Over Island
      • Ceiling Fan Prep in Living Areas & Bedrooms
      • LED Recessed Can Lights Throughout
      • Upgraded Shaw® Carpet
      • Pfister® Faucets Throughout - Featuring Chrome Spring Load Pull Down Kitchen & Matte Black Exclusive in Baths
      • Quartz Island Countertop (Optional throughout)
      • Decorative Farmhouse Pendant Lighting Over Island

      Bathroom

      • Upgraded Primary Bath with Six3® Tile Shower - Featuring Glass Shower Barn Door
      • Upgraded Primary Bath with Six3® Tile Shower - Featuring Glass Shower Barn Door

      Exterior

      • Kwikset® Door Hardware Throughout - Featuring Thumblatch Front Door
      • Craftsman Style Front Door
      • 9-Lite Rear Door
      • Ring® Video Doorbell
      • Kwikset® Door Hardware Throughout - Featuring Thumblatch Front Door
      • Craftsman Style Front Door
      • 9-Lite Rear Door
      • Ring® Video Doorbell

      Mechanical

      • Carrier® Smart Comfort Furnace System
      • ecobee® Smart Thermostat
      • Carrier® Smart Comfort Furnace System
      • ecobee® Smart Thermostat

      Bedroom

      • Extra large bedrooms including spacious walk-in closets per plan
      • Large walk-in shower & glass barn door Impressive vanity with double sinks
      • Pfister® matte black designer faucets
      • Extra large bedrooms including spacious walk-in closets per plan
      • Large walk-in shower & glass barn door Impressive vanity with double sinks
      • Pfister® matte black designer faucets

      Other

      • Upgraded roof loads
      • Upgraded whole home gas package
      • Upgraded roof loads
      • Upgraded whole home gas package
      Powered by BuildTrove.com
    • Harmony
    • Acadia
    • Exterior & Construction

      • 9’ Flat Ceilings - Featuring 80” Windows Per Plan
      • Featuring unique exteriors per plan
      • Hardwood Cabinets & Frames - Featuring 42” Overheads & Drawer over Door Construction
      • 2x6 Exterior Walls & R-19 Insulation
      • Architectural 3 Tab Shingles – 2 colors
      • 30 LB Roof Load (Option 40 lb)
      • eBuiltTM Zero Energy Ready HomesTM (R-27 floor, R-21 wall, R38 roof)
      • Kwikset® Door Hardware Throughout - Featuring Thumblatch Front Door
      • Craftsman Style Front Door
      • 9-Lite Rear Door
      • Ring® Video Doorbell
      • 9’ Flat Ceilings - Featuring 80” Windows Per Plan
      • Featuring unique exteriors per plan
      • Hardwood Cabinets & Frames - Featuring 42” Overheads & Drawer over Door Construction
      • 2x6 Exterior Walls & R-19 Insulation
      • Architectural 3 Tab Shingles – 2 colors
      • 30 LB Roof Load (Option 40 lb)
      • eBuiltTM Zero Energy Ready HomesTM (R-27 floor, R-21 wall, R38 roof)
      • Kwikset® Door Hardware Throughout - Featuring Thumblatch Front Door
      • Craftsman Style Front Door
      • 9-Lite Rear Door
      • Ring® Video Doorbell
      Acadia hero, elevation, and exterior home features

      Kitchen

      • Frigidaire® Black Stainless Steel Appliance Package
      • Full Solid Surface Tile Kitchen Backsplash
      • Farmhouse Stainless Steel Kitchen Sink
      • Frigidaire® Black Stainless Steel Appliance Package
      • Full Solid Surface Tile Kitchen Backsplash
      • Farmhouse Stainless Steel Kitchen Sink
      Acadia interior and kitchen home features

      Acadia interior and kitchen home features

      Bathroom

      • Upgraded Primary Bath with Six3® Tile Shower - Featuring Glass Shower Barn Door
      • Upgraded Primary Bath with Six3® Tile Shower - Featuring Glass Shower Barn Door
      Acadia bathroom home features

      Acadia bathroom home features

      Acadia bathroom home features

      Acadia bathroom home features

      Acadia bathroom home features

      Acadia bathroom home features

      Acadia bathroom home features

      Acadia bathroom home features

      Acadia bathroom home features

      Acadia bathroom home features

      Acadia bathroom home features

      Acadia bathroom home features

      Interior

      • Ceiling Fan Prep in Living Areas & Bedrooms
      • LED Recessed Can Lights Throughout
      • Upgraded Shaw® Carpet
      • Pfister® Faucets Throughout - Featuring Chrome Spring Load Pull Down Kitchen & Matte Black Exclusive in Baths
      • Quartz Island Countertop (Optional throughout)
      • Decorative Farmhouse Pendant Lighting Over Island
      • Extra large bedrooms including spacious walk-in closets per plan
      • Large walk-in shower & glass barn door Impressive vanity with double sinks
      • Pfister® matte black designer faucets
      • Ceiling Fan Prep in Living Areas & Bedrooms
      • LED Recessed Can Lights Throughout
      • Upgraded Shaw® Carpet
      • Pfister® Faucets Throughout - Featuring Chrome Spring Load Pull Down Kitchen & Matte Black Exclusive in Baths
      • Quartz Island Countertop (Optional throughout)
      • Decorative Farmhouse Pendant Lighting Over Island
      • Extra large bedrooms including spacious walk-in closets per plan


      Images of homes are solely for illustrative purposes and should not be relied upon. Images may not accurately represent the actual condition of a home as constructed, and may contain options which are not standard on all homes.

    • Large walk-in shower & glass barn door Impressive vanity with double sinks
    • Pfister® matte black designer faucets
    • Acadia interior and bedroom home features

      Acadia interior home features

      Acadia interior and kitchen home features

      Acadia interior and kitchen home features

      Acadia interior home features

      Acadia interior and bedroom home features

      Acadia interior home features

      Acadia interior and kitchen home features

      Acadia interior and kitchen home features

      Acadia interior home features

      Acadia interior and bedroom home features

      Acadia interior home features

      Acadia interior and kitchen home features

      Acadia interior and kitchen home features

      Acadia interior home features

      View similar homes



      Bryce floor plan home features

      Bryce floor plan home features

      Bryce

      $155K

      |

      $975/mo

      3 Bed | 2 Bath | 1,800 Sq. Ft. | 30' x 60'

      View detailsDesign home
      Rocket man floor plan home features

      Rocket man floor plan home features

      Rocket Man

      $134K

      |

      $843/mo

      3 Bed | 2 Bath | 1,790 Sq. Ft. | 26' 4" x 66'

      View detailsDesign home
      Limelight floor plan home features


      Limelight hero, elevation, and exterior home features

      Limelight

      $131K

      |

      $824/mo

      3 Bed | 2 Bath | 1,680 Sq. Ft. | 30' x 56'

      View detailsDesign home
      Stayin' alive floor plan home features

      Stayin' alive exterior, hero, and elevation home features

      Stayin' Alive

      $123K

      |

      $773/mo

      3 Bed | 2 Bath | 1,474 Sq. Ft. | 26' 4" x 56'

      View detailsDesign home